

120 Main Street, Algonquin, Illinois 60102
Sorry, we are updating photos, please update this page in 15 minutes
$136,000
|
Sold
|
|
| Status: | Closed |
| Sqft: | 1,500 |
| Cost/Sqft: | $100 |
| Beds: | 4 |
| Baths: | 2 |
| Year Built: | 1938 |
| Property Taxes: | $5,832 |
| Days On Market: | 4939 |
| Lot Size: | 0,00 |
Description
Freddie Mac Foreclosure, No survey provided by seller. Property Taxes prorated by seller at 100% EM must be certified funds.First Look Period Ends 5/21 for Owner Occpant Offers. Home Steps Financing is Available for this property.
Property Specifics
| Single Family | |
| — | |
| Cape Cod | |
| 1938 | |
| Full | |
| Vinyl Siding | |
| Asphalt | |
| CAPE COD | |
| No | |
| 0 |
| Mc Henry | |
| — | |
| 0 / Not Applicable | |
| None | |
| Public | |
| Public Sewer | |
| Zoned | |
| Natural Gas, Forced Air | |
| 08337379 | |
| 1927380002 |
Nearby Schools
| NAME: | DISTRICT: | DISTANCE: | |
|---|---|---|---|
|
Grade School
Eastview Elementary School |
300 | — | |
|
Middle School
Algonquin Middle School |
300 | Not in DB | |
|
High School
Dundee-crown High School |
300 | Not in DB | |
Property History
| DATE: | EVENT: | PRICE: | SOURCE: |
|---|---|---|---|
| 20 Sep, 2013 | Sold | $136,000 | MRED MLS |
| 18 Aug, 2013 | Under contract | $149,900 | MRED MLS |
| — | Last price change | $164,900 | MRED MLS |
| 8 May, 2013 | Listed for sale | $179,900 | MRED MLS |
| 30 Aug, 2019 | Under contract | $0 | MRED MLS |
| 7 Aug, 2019 | Listed for sale | $0 | MRED MLS |
| 21 Jan, 2022 | Sold | $210,000 | MRED MLS |
| 9 Dec, 2021 | Under contract | $210,000 | MRED MLS |
| 29 Nov, 2021 | Listed for sale | $210,000 | MRED MLS |
| 16 Feb, 2022 | Listed for sale | $0 | MRED MLS |
Sorry, we are updating photos, please update this page in 15 minutes
Room Specifics
All Bedroom Info:
Total Bedrooms: 4
Bedrooms Above Ground: 4
Bedrooms Below Ground: 0
Total Bedrooms: 4
Bedrooms Above Ground: 4
Bedrooms Below Ground: 0
Second Bedroom Info:
Dimensions: —
Location: —Dimensions: —
Floor Type: Carpet
Third Bedroom Info:
Dimensions: —
Location: —Dimensions: —
Floor Type: Hardwood
Fourth Bedroom Info:
Dimensions: —
Location: —Dimensions: —
Floor Type: Hardwood
Bathroom Info:
Full Bathrooms: 2
Partial Bathrooms: 0Full Bathrooms: 2
Bathroom Amenities: —
Bathroom in Basement: 0
Dining Room Info:
Dimensions: —
Location: —Dimensions: —
Floor Type: Hardwood
Kitchen Info:
Dimensions: —
Location: —Dimensions: —
Floor Type: Hardwood
Features: Galley
Living Room Info:
Dimensions: —
Location: —Dimensions: —
Floor Type: Hardwood
Additional Rooms Info:
Rooms: Enclosed Porch, Foyer
Basement: FullRooms: Enclosed Porch, Foyer
Other Specifics
| 2 | |
| Concrete Perimeter | |
| Garage | |
| — | |
| — | |
| — | |
| Patio, Porch, Breezeway | |
| Landscaped, Wooded | |
| 96X132 | |
| Dormer | |
| None | |
| Hardwood Floors, First Floor Bedroom, First Floor Full Bath | |
| — | |
| Not in DB | |
| Sidewalks, Street Lights, Street Paved | |
| — | |
| — |
Tax History
| Year | Property Taxes |
|---|---|
| 2013 | $5,832 |
| 2022 | $5,707 |
Contact Agent
Nearby Similar Homes
800 Birch Street, Algonquin, Illinois 60102

For Sale
$425,000
4 beds / 2.1 baths / 3,019 ft2
Single Family / Built: 1996
36
409 River Road, Algonquin, Illinois 60102

For Sale
$339,900
3 beds / 1.1 baths / 1,455 ft2
Single Family / Built: 1924
29
20 Division Street, Algonquin, Illinois 60102

For Sale
$275,000
3 beds / 2.0 baths / 1,455 ft2
Single Family / Built: —
39

3 Center Street, Algonquin, Illinois 60102

For Sale
$300,000
3 beds / 1.0 baths / 1,045 ft2
Single Family / Built: 1912
24
Nearby Sold Comparables
120 Main Street, Algonquin, Illinois 60102
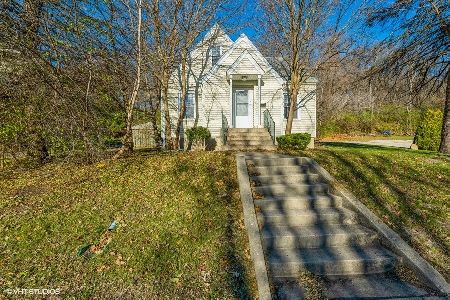
Sold
$210,000
4 beds / 2.0 baths / 1,500 ft2
Single Family / Built: 1942
1812
114 Main Street, Algonquin, Illinois 60102
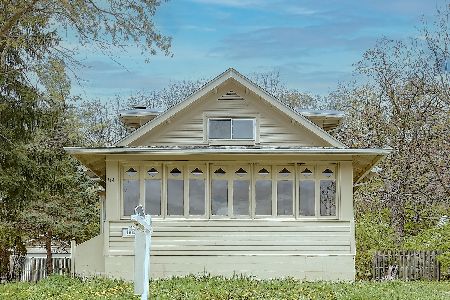
Sold
$285,200
3 beds / 3.0 baths / 2,592 ft2
Single Family / Built: 1922
1296
108 Main Street, Algonquin, Illinois 60102

Sold
$228,000
4 beds / 2.1 baths / 2,200 ft2
Single Family / Built: 2003
4805
108 Main Street, Algonquin, Illinois 60102
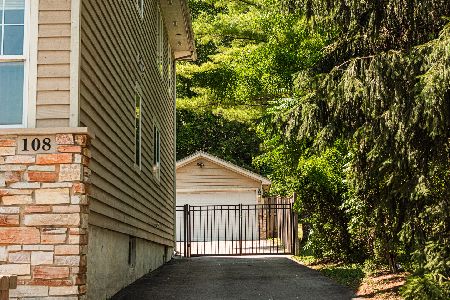
Sold
$320,000
3 beds / 2.1 baths / 2,312 ft2
Single Family / Built: 1922
1952
108 Main Street, Algonquin, Illinois 60102
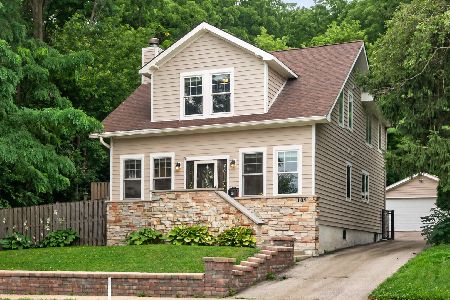
Sold
$412,500
3 beds / 2.1 baths / 2,312 ft2
Single Family / Built: 1922
114
214 Mound Street, Algonquin, Illinois 60102
Sold
$104,900
3 beds / 2.1 baths / 1,690 ft2
Single Family / Built: 1952
3134
Contact Agent
Listing Provided By
Coldwell Banker The Real Estate Group
