

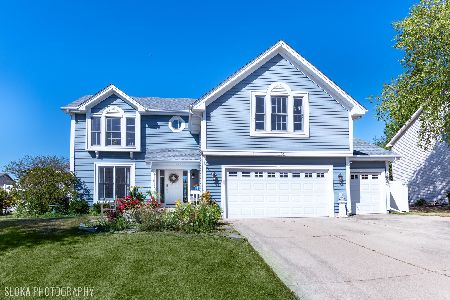
1200 Bennington Drive, Crystal Lake, Illinois 60014
Subdivision > Meadows Of Four Colonies
Sorry, we are updating photos, please update this page in 15 minutes
$225,000
|
Sold
|
|
| Status: | Closed |
| Sqft: | 2,400 |
| Cost/Sqft: | $93 |
| Beds: | 4 |
| Baths: | 3 |
| Year Built: | 1995 |
| Property Taxes: | $6,737 |
| Days On Market: | 4642 |
| Lot Size: | 0,28 |
Description
Like to entertain? Here is the sunny open floor plan everyone loves! Beautiful granite & stainless custom kitchen has fitted cabinets & huge walk-in pantry and bay window breakfast room with garden doors to big party deck & fenced yard! Open FamRm has handsome fireplace! Finished english bmt game room plus huge private loft/office. Master with walk-in closet Terrific location with CL Park across the street! Fast clz!
Property Specifics
| Single Family | |
| — | |
| Contemporary | |
| 1995 | |
| Partial, English | |
| Vinyl Siding | |
| Asphalt | |
| ASHLEY | |
| No | |
| 0.28 |
| Mc Henry | |
| Meadows Of Four Colonies | |
| 0 / Not Applicable | |
| None | |
| Public | |
| Public Sewer, Sewer-Storm | |
| Central Air | |
| Natural Gas | |
| 08532610 | |
| 1918110015 |
Nearby Schools
| NAME: | DISTRICT: | DISTANCE: | |
|---|---|---|---|
|
Middle School
Lundahl Middle School |
47 | Not in DB | |
|
High School
Crystal Lake South High School |
155 | Not in DB | |
Property History
| DATE: | EVENT: | PRICE: | SOURCE: |
|---|---|---|---|
| 28 Mar, 2014 | Sold | $225,000 | MRED MLS |
| 3 Mar, 2014 | Under contract | $223,900 | MRED MLS |
| 6 Feb, 2014 | Listed for sale | $223,900 | MRED MLS |
Sorry, we are updating photos, please update this page in 15 minutes
Room Specifics
All Bedroom Info:
Total Bedrooms: 4
Bedrooms Above Ground: 4
Bedrooms Below Ground: 0
Total Bedrooms: 4
Bedrooms Above Ground: 4
Bedrooms Below Ground: 0
Second Bedroom Info:
Dimensions: —
Location: —Dimensions: —
Floor Type: Carpet
Third Bedroom Info:
Dimensions: —
Location: —Dimensions: —
Floor Type: Carpet
Fourth Bedroom Info:
Dimensions: —
Location: —Dimensions: —
Floor Type: Carpet
Bathroom Info:
Full Bathrooms: 3
Partial Bathrooms: 1Full Bathrooms: 3
Bathroom Amenities: —
Bathroom in Basement: 0
Dining Room Info:
Dimensions: —
Location: —Dimensions: —
Floor Type: Carpet
Kitchen Info:
Dimensions: —
Location: —Dimensions: —
Floor Type: Hardwood
Features: Galley
Laundry Room Info:
Dimensions: —
Location: —Dimensions: —
Floor Type: Vinyl
Living Room Info:
Dimensions: —
Location: —Dimensions: —
Floor Type: Carpet
Family Room Info:
Dimensions: —
Location: —Dimensions: —
Floor Type: Wood Laminate
Additional Rooms Info:
Rooms: Bonus Room
Basement: Partial, EnglishRooms: Bonus Room
Other Specifics
| 2 | |
| Concrete Perimeter | |
| Garage | |
| — | |
| — | |
| — | |
| Deck | |
| Corner Lot, Fenced Yard, Park Adjacent | |
| 90X137 | |
| Unfinished | |
| Full | |
| Vaulted/Cathedral Ceilings, Hardwood Floors, Wood Laminate Floors | |
| Range, Microwave, Dishwasher, Refrigerator | |
| Not in DB | |
| Water Rights, Sidewalks, Street Lights, Street Paved | |
| — | |
| Gas Log, Gas Starter |
Tax History
| Year | Property Taxes |
|---|---|
| 2014 | $6,737 |
Contact Agent
Nearby Similar Homes
1153 Dovercliff Way, Crystal Lake, Illinois 60014

For Sale
$435,000
4 beds / 2.1 baths / 3,235 ft2
Single Family / Built: 1992
16
1262 Knollwood Circle, Crystal Lake, Illinois 60014

For Sale
$399,900
4 beds / 2.1 baths / 2,261 ft2
Single Family / Built: 1991
18
873 Dartmoor Drive, Crystal Lake, Illinois 60014

For Sale
$415,000
3 beds / 1.1 baths / 2,228 ft2
Single Family / Built: 1988
12
771 Covington Circle, Crystal Lake, Illinois 60014

For Sale
$395,000
3 beds / 2.0 baths / 1,140 ft2
Single Family / Built: 1989
35
1173 Sandalwood Lane, Crystal Lake, Illinois 60014

For Sale
$469,900
3 beds / 2.1 baths / 3,075 ft2
Single Family / Built: 2000
0
760 Covington Circle, Crystal Lake, Illinois 60014

For Sale
$399,900
3 beds / 2.0 baths / 1,617 ft2
Single Family / Built: 1989
8
Nearby Sold Comparables
1192 Bennington Drive, Crystal Lake, Illinois 60014

Sold
$249,500
4 beds / 2.1 baths / 2,294 ft2
Single Family / Built: 1995
3858
1184 Bennington Drive, Crystal Lake, Illinois 60014
Sold
$315,000
4 beds / 3.0 baths / 2,944 ft2
Single Family / Built: 1995
2237
1193 Boxwood Drive, Crystal Lake, Illinois 60014

Sold
$325,000
4 beds / 2.1 baths / 1,789 ft2
Single Family / Built: 1993
1653
1203 Bennington Drive, Crystal Lake, Illinois 60014
Sold
$259,900
4 beds / 2.1 baths / 1,929 ft2
Single Family / Built: 1993
2839
1203 Bennington Drive, Crystal Lake, Illinois 60014

Sold
$395,000
4 beds / 2.1 baths / 2,932 ft2
Single Family / Built: 1993
1150
Contact Agent
Listing Provided By
Berkshire Hathaway HomeServices Starck Real Estate
