

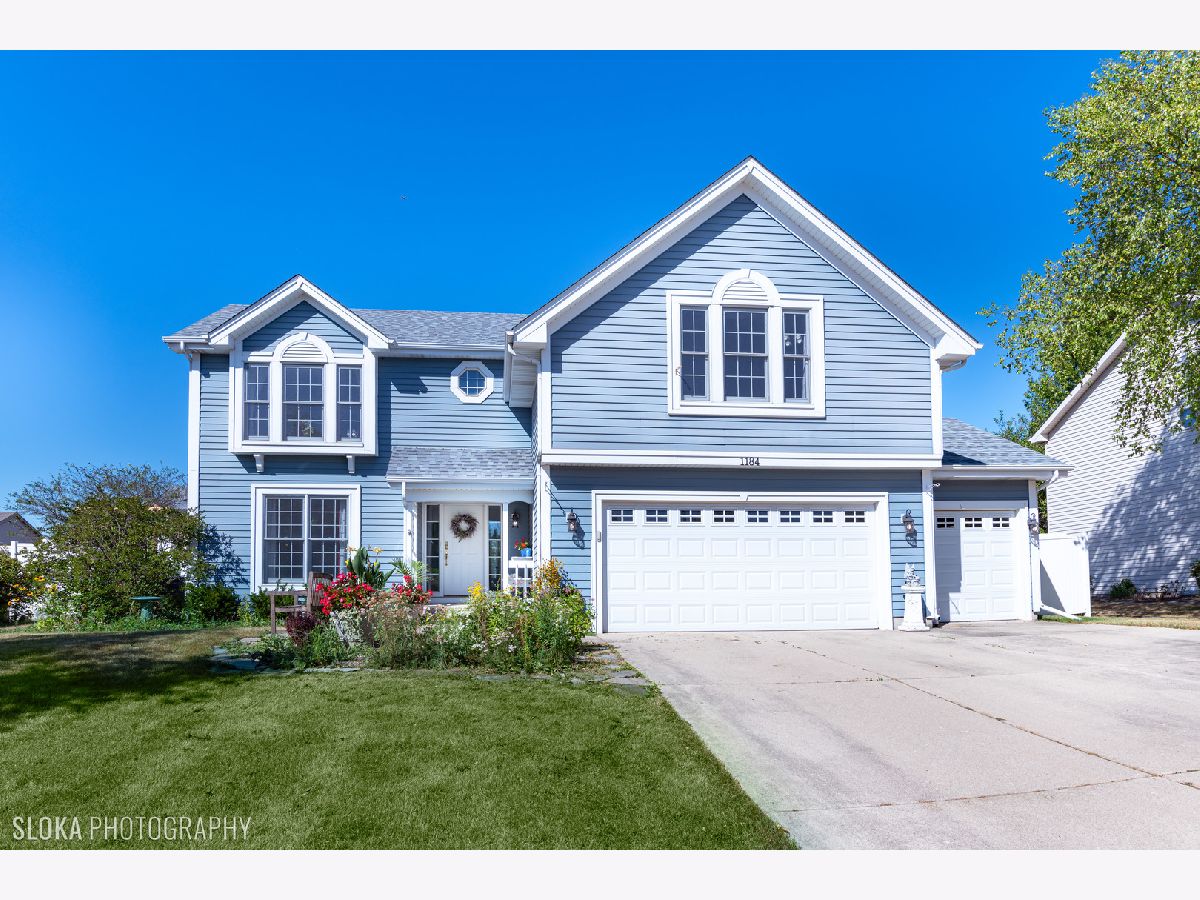
1184 Bennington Drive, Crystal Lake, Illinois 60014
Subdivision > Meadows Of Four Colonies


$305,000
|
Sold
|
|
| Status: | Closed |
| Sqft: | 2,944 |
| Cost/Sqft: | $107 |
| Beds: | 4 |
| Baths: | 3 |
| Year Built: | 1995 |
| Property Taxes: | $9,277 |
| Days On Market: | 2237 |
| Lot Size: | 0,26 |
Description
Wonderful Family Home ~ Open Floor Plan ~ Move-In Ready ~ Vaulted Ceilings, Attached 4 Season Sun Room for year-round enjoyment! Light and Bright! One of the largest homes in the area. Huge 2nd Bedroom could also be an office, art studio, play area, etc. Deep 3 car garage with lots of storage & heavy insulated garage doors. Partially finished Basement. New roof, New Furnace in 2014, Stove, Frig and Microwave 1 year, New Fence. Tankless hot water heater. Possible 1st Floor Bedroom, Crystal Lake Schools! Enjoy all that Crystal Lake and the surrounding area has to offer! Cinch Home Warranty!
Property Specifics
| Single Family | |
| — | |
| Contemporary | |
| 1995 | |
| Full | |
| Aluminum Siding | |
| Asphalt | |
| REGENT | |
| No | |
| 0.26 |
| Mc Henry | |
| Meadows Of Four Colonies | |
| — / Not Applicable | |
| None | |
| Public | |
| Public Sewer | |
| Central Air | |
| Natural Gas | |
| 10850106 | |
| 1918110013 |
Nearby Schools
| NAME: | DISTRICT: | DISTANCE: | |
|---|---|---|---|
|
Grade School
Woods Creek Elementary School |
47 | — | |
Property History
| DATE: | EVENT: | PRICE: | SOURCE: |
|---|---|---|---|
| 23 Oct, 2020 | Sold | $305,000 | MRED MLS |
| 11 Sep, 2020 | Under contract | $315,000 | MRED MLS |
| 7 Sep, 2020 | Listed for sale | $315,000 | MRED MLS |


Room Specifics
All Bedroom Info:
Total Bedrooms: 4
Bedrooms Above Ground: 4
Bedrooms Below Ground: 0
Total Bedrooms: 4
Bedrooms Above Ground: 4
Bedrooms Below Ground: 0
Second Bedroom Info:
Dimensions: —
Location: —Dimensions: —
Floor Type: Carpet
Third Bedroom Info:
Dimensions: —
Location: —Dimensions: —
Floor Type: Carpet
Fourth Bedroom Info:
Dimensions: —
Location: —Dimensions: —
Floor Type: Carpet
Bathroom Info:
Full Bathrooms: 3
Partial Bathrooms: 0Full Bathrooms: 3
Bathroom Amenities: Separate Shower, Soaking Tub
Bathroom in Basement: 0
Kitchen Info:
Dimensions: —
Location: —Dimensions: —
Floor Type: Wood Laminate
Features: Eating Area-Table Space, Island, Granite Counters, Updated Kitchen
Laundry Room Info:
Dimensions: —
Location: —Dimensions: —
Floor Type: Vinyl
Living Room Info:
Dimensions: —
Location: —Dimensions: —
Floor Type: Carpet
Family Room Info:
Dimensions: —
Location: —Dimensions: —
Floor Type: Carpet
Additional Rooms Info:
Rooms: Loft, Heated Sun Room
Basement: FullRooms: Loft, Heated Sun Room
Other Specifics
| 3 | |
| Concrete Perimeter | |
| Garage | |
| — | |
| — | |
| — | |
| Storms/Screens | |
| Fenced Yard | |
| 82 137 | |
| — | |
| Full | |
| Vaulted/Cathedral Ceilings, First Floor Laundry, Walk-In Closet(s) | |
| Range, Microwave, Refrigerator, Washer, Dryer, Water Softener Owned | |
| Not in DB | |
| Curbs, Street Lights, Street Paved | |
| — | |
| — |
Tax History
| Year | Property Taxes |
|---|---|
| 2020 | $9,277 |
Contact Agent
Nearby Similar Homes
1153 Dovercliff Way, Crystal Lake, Illinois 60014
For Sale
$435,000
4 beds / 2.1 baths / 3,235 ft2
Single Family / Built: 1992
16
1262 Knollwood Circle, Crystal Lake, Illinois 60014
For Sale
$399,900
4 beds / 2.1 baths / 2,261 ft2
Single Family / Built: 1991
18
873 Dartmoor Drive, Crystal Lake, Illinois 60014
For Sale
$415,000
3 beds / 1.1 baths / 2,228 ft2
Single Family / Built: 1988
12
1173 Sandalwood Lane, Crystal Lake, Illinois 60014
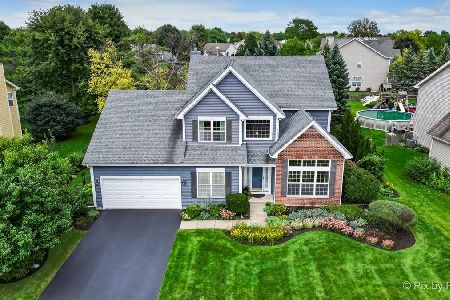
For Sale
$469,900
3 beds / 2.1 baths / 3,075 ft2
Single Family / Built: 2000
0
771 Covington Circle, Crystal Lake, Illinois 60014
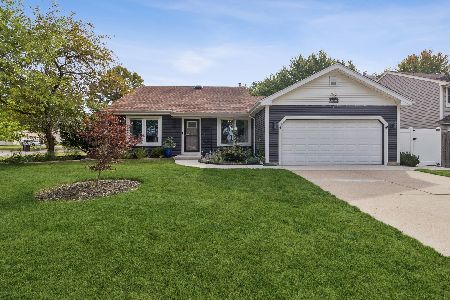
For Sale
$395,000
3 beds / 2.0 baths / 1,140 ft2
Single Family / Built: 1989
35
760 Covington Circle, Crystal Lake, Illinois 60014
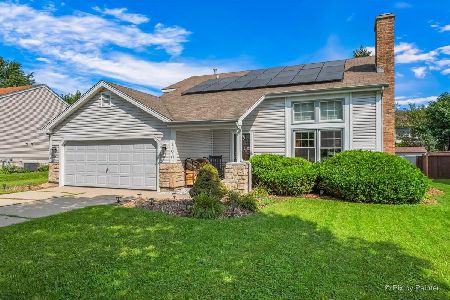
For Sale
$399,900
3 beds / 2.0 baths / 1,617 ft2
Single Family / Built: 1989
8
Nearby Sold Comparables
1192 Bennington Drive, Crystal Lake, Illinois 60014

Sold
$249,500
4 beds / 2.1 baths / 2,294 ft2
Single Family / Built: 1995
3858
1193 Boxwood Drive, Crystal Lake, Illinois 60014

Sold
$325,000
4 beds / 2.1 baths / 1,789 ft2
Single Family / Built: 1993
1653
1200 Bennington Drive, Crystal Lake, Illinois 60014
Sold
$223,900
4 beds / 2.1 baths / 2,400 ft2
Single Family / Built: 1995
4642
1203 Bennington Drive, Crystal Lake, Illinois 60014
Sold
$259,900
4 beds / 2.1 baths / 1,929 ft2
Single Family / Built: 1993
2839
1161 Boxwood Drive, Crystal Lake, Illinois 60014
Sold
$260,000
4 beds / 2.1 baths / 2,267 ft2
Single Family / Built: 1994
2479
Contact Agent
Listing Provided By
Coldwell Banker Real Estate Group
