

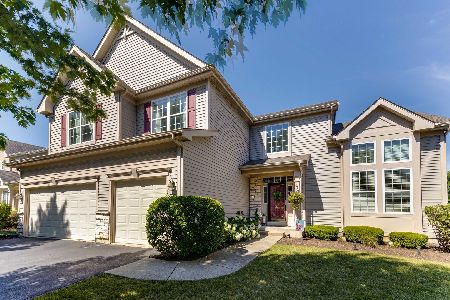
1201 Pine Tree Drive, Lake Villa, Illinois 60046
Subdivision > Cedar Ridge Estates
Sorry, we are updating photos, please update this page in 15 minutes
$274,900
|
Sold
|
|
| Status: | Closed |
| Sqft: | 3,178 |
| Cost/Sqft: | $90 |
| Beds: | 5 |
| Baths: | 4 |
| Year Built: | 2004 |
| Property Taxes: | $9,130 |
| Days On Market: | 6406 |
| Lot Size: | 0,32 |
Description
Beautiful Home! Luxury Upgrades! Stained glass entry w/custom dual staircase, 1st fl bedrm or office, & soaring 2 story family rm. Gourmet kitchen is a chefs delight, Island, 42" cabts, 3.1 bathrooms! Jack & Jill bth. Master w/luxury bth. Coroprate owned, sold as is. Addms reqd. post acceptance. Financed offers require pre-approvl. Cash w/proof of funds. No disclosures. FAST RESPONSE TO ALL OFFERS! SEE IT TODAY!
Property Specifics
| Single Family | |
| — | |
| Contemporary | |
| 2004 | |
| Partial | |
| Aluminum/Vinyl/Steel Siding, Stone | |
| Asphalt | |
| DEVONSHIRE | |
| No | |
| 0.32 |
| Lake | |
| Cedar Ridge Estates | |
| 44 / Monthly | |
| Other | |
| Public | |
| Public Sewer | |
| Central Air | |
| Natural Gas, Forced Air | |
| 07190393 | |
| 06083010780000 |
Property History
| DATE: | EVENT: | PRICE: | SOURCE: |
|---|---|---|---|
| 18 Sep, 2009 | Sold | $274,900 | MRED MLS |
| 30 Jul, 2009 | Under contract | $284,900 | MRED MLS |
| — | Last price change | $304,000 | MRED MLS |
| 16 Apr, 2009 | Listed for sale | $320,000 | MRED MLS |
Sorry, we are updating photos, please update this page in 15 minutes
Room Specifics
All Bedroom Info:
Total Bedrooms: 5
Bedrooms Above Ground: 5
Bedrooms Below Ground: 0
Total Bedrooms: 5
Bedrooms Above Ground: 5
Bedrooms Below Ground: 0
Second Bedroom Info:
Dimensions: —
Location: —Dimensions: —
Floor Type: Carpet
Third Bedroom Info:
Dimensions: —
Location: —Dimensions: —
Floor Type: Carpet
Fourth Bedroom Info:
Dimensions: —
Location: —Dimensions: —
Floor Type: Carpet
Bathroom Info:
Full Bathrooms: 4
Partial Bathrooms: 1Full Bathrooms: 4
Bathroom Amenities: Whirlpool, Separate Shower, Double Sink
Bathroom in Basement: 0
Dining Room Info:
Dimensions: —
Location: —Dimensions: —
Floor Type: Carpet
Kitchen Info:
Dimensions: —
Location: —Dimensions: —
Floor Type: Ceramic Tile
Features: Eating Area-Breakfast Bar, Eating Area-Table Space, Island, Pantry-Closet
Living Room Info:
Dimensions: —
Location: —Dimensions: —
Floor Type: Carpet
Family Room Info:
Dimensions: —
Location: —Dimensions: —
Floor Type: Carpet
Additional Rooms Info:
Rooms: Bedroom 5, Den, Eating Area, Gallery, Utility Room-1st Floor
Basement: PartialRooms: Bedroom 5, Den, Eating Area, Gallery, Utility Room-1st Floor
Other Specifics
| 3 | |
| Concrete Perimeter | |
| Garage | |
| — | |
| — | |
| — | |
| Patio | |
| Corner Lot | |
| 142X89X142X113 | |
| — | |
| Full | |
| First Floor Bedroom | |
| — | |
| Not in DB | |
| Sidewalks, Street Lights, Street Paved | |
| — | |
| — |
Tax History
| Year | Property Taxes |
|---|---|
| 2009 | $9,130 |
Contact Agent
Nearby Similar Homes
1317 Cedar Lake Road, Lake Villa, Illinois 60046
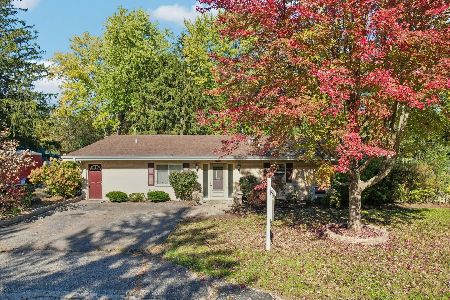
For Sale
$425,000
4 beds / 2.2 baths / 2,849 ft2
Single Family / Built: 1975
4

1133 Wilshire Lane, Lake Villa, Illinois 60046
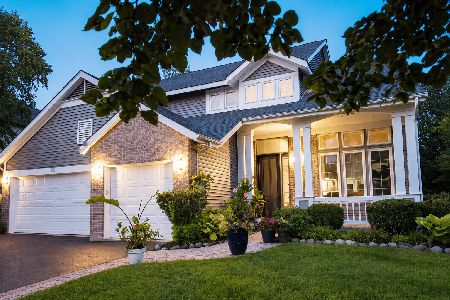
For Sale
$540,000
4 beds / 3.1 baths / 2,671 ft2
Single Family / Built: 2001
70
316 Cedar Ridge Drive, Lake Villa, Illinois 60046
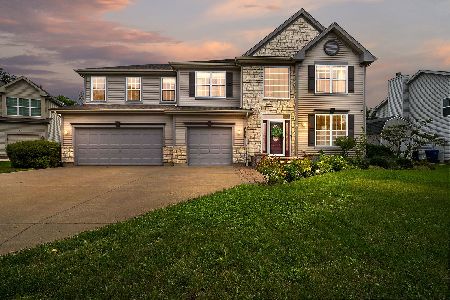
For Sale
$539,999
5 beds / 2.1 baths / 3,312 ft2
Single Family / Built: 2003
43
2348 Old Pond Lane, Round Lake Beach, Illinois 60073
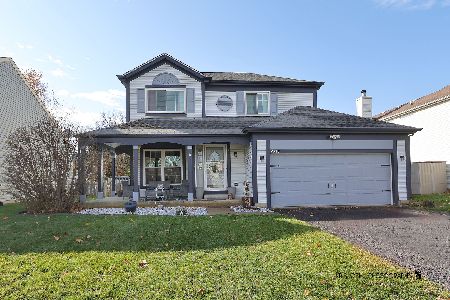
For Sale
$375,000
3 beds / 2.1 baths / 1,461 ft2
Single Family / Built: 1993
49
Nearby Sold Comparables
1199 Pine Tree Drive, Lake Villa, Illinois 60046

Sold
$79,900
4 beds / 2.1 baths / 3,797 ft2
Single Family / Built: 2006
5840
1205 Pine Tree Drive, Lake Villa, Illinois 60046
Sold
$382,500
4 beds / 3.1 baths / 3,700 ft2
Single Family / Built: 2004
6002
1205 Pine Tree Drive, Lake Villa, Illinois 60046
Sold
$334,900
4 beds / 3.2 baths / 3,700 ft2
Single Family / Built: 2004
4225
1204 Tulip Tree Court, Lake Villa, Illinois 60046
Sold
$295,000
5 beds / 2.1 baths / 3,051 ft2
Single Family / Built: 2004
4713
1204 Tulip Tree Court, Lake Villa, Illinois 60046
Sold
$464,750
5 beds / 3.1 baths / 4,590 ft2
Single Family / Built: 2004
1571
1206 Tulip Tree Court, Lake Villa, Illinois 60046
Sold
$274,900
4 beds / 2.1 baths / 3,842 ft2
Single Family / Built: 2004
5051
Contact Agent
Listing Provided By
RE/MAX Grand
