

1206 Sayles Drive, Palatine, Illinois 60074
Subdivision > Winston Park
Sorry, we are updating photos, please update this page in 15 minutes
$265,000
|
Sold
|
|
| Status: | Closed |
| Sqft: | 0 |
| Cost/Sqft: | — |
| Beds: | 3 |
| Baths: | 2 |
| Year Built: | 1965 |
| Property Taxes: | $6,214 |
| Days On Market: | 4511 |
| Lot Size: | 0,19 |
Description
RARE EXPANDED OAKDALE W/2 CAR GARAGE! BEAUTIFUL HRDWD FLRS IN LIV/DR, UPDATED EAT-IN KITCHEN W/ NEWER APPLS & CLG FAN! EXP FAM RM W/WDBRN FPLC & 2ND FPLC IN LR! NEW PORCELAIN TILE IN FOY, HALLWAY, & PWDR RM! MSTR BDRM W/2 LG WICS! HALL BATH UPDATED W/GRANITE! PRIVATE YARD HAS NEWER PATIO W/LOW RETAINING WALL, SO INVITING! NEW AC, NEWER SIDING & ROOF! LOTS OF STORAGE IN BASEMENT! SCHOOLS, PARK, AND BIKE PATH NEARBY!
Property Specifics
| Single Family | |
| — | |
| — | |
| 1965 | |
| Partial | |
| Vinyl Siding, Brick | |
| Asphalt | |
| EXPANDED OAKDALE | |
| No | |
| 0.19 |
| Cook | |
| Winston Park | |
| 0 / Not Applicable | |
| None | |
| Public | |
| Public Sewer | |
| Central Air | |
| Natural Gas, Forced Air | |
| 08675941 | |
| 02131040100000 |
Nearby Schools
| NAME: | DISTRICT: | DISTANCE: | |
|---|---|---|---|
|
Grade School
Jane Addams Elementary School |
15 | — | |
|
Middle School
Winston Campus-junior High |
15 | Not in DB | |
|
High School
Palatine High School |
211 | Not in DB | |
Property History
| DATE: | EVENT: | PRICE: | SOURCE: |
|---|---|---|---|
| 12 Nov, 2014 | Sold | $265,000 | MRED MLS |
| 3 Oct, 2014 | Under contract | $279,000 | MRED MLS |
| 17 Jul, 2014 | Listed for sale | $279,000 | MRED MLS |
Sorry, we are updating photos, please update this page in 15 minutes
Room Specifics
All Bedroom Info:
Total Bedrooms: 3
Bedrooms Above Ground: 3
Bedrooms Below Ground: 0
Total Bedrooms: 3
Bedrooms Above Ground: 3
Bedrooms Below Ground: 0
Second Bedroom Info:
Dimensions: —
Location: —Dimensions: —
Floor Type: Carpet
Third Bedroom Info:
Dimensions: —
Location: —Dimensions: —
Floor Type: Carpet
Bathroom Info:
Full Bathrooms: 2
Partial Bathrooms: 1Full Bathrooms: 2
Bathroom Amenities: —
Bathroom in Basement: 0
Dining Room Info:
Dimensions: —
Location: —Dimensions: —
Floor Type: Hardwood
Kitchen Info:
Dimensions: —
Location: —Dimensions: —
Floor Type: Vinyl
Features: Eating Area-Breakfast Bar
Laundry Room Info:
Dimensions: —
Location: —Dimensions: —
Floor Type: Vinyl
Living Room Info:
Dimensions: —
Location: —Dimensions: —
Floor Type: Hardwood
Family Room Info:
Dimensions: —
Location: —Dimensions: —
Floor Type: Carpet
Additional Rooms Info:
Rooms: Foyer, Workshop
Basement: PartialRooms: Foyer, Workshop
Other Specifics
| 2 | |
| Concrete Perimeter | |
| Garage | |
| — | |
| — | |
| — | |
| Patio | |
| — | |
| 91X110X80X96 | |
| Full | |
| None | |
| Hardwood Floors, First Floor Laundry | |
| Range, Microwave, Dishwasher, Refrigerator, Washer, Dryer | |
| Not in DB | |
| Sidewalks, Street Paved | |
| — | |
| Wood Burning |
Tax History
| Year | Property Taxes |
|---|---|
| 2014 | $6,214 |
Contact Agent
Nearby Similar Homes
1124 Plate Drive, Palatine, Illinois 60074

For Sale
$475,000
4 beds / 2.1 baths / 2,500 ft2
Single Family / Built: 1964
0
1205 Patten Drive, Palatine, Illinois 60074

For Sale
$500,000
4 beds / 2.0 baths / 2,454 ft2
Single Family / Built: 1963
32
406 Williams Drive, Palatine, Illinois 60074
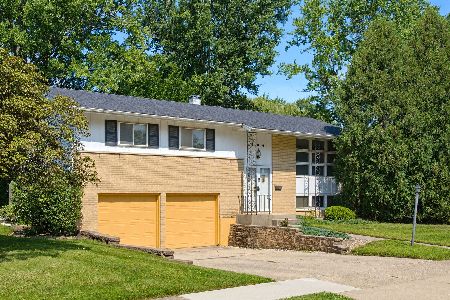
For Sale
$399,900
4 beds / 1.1 baths / 1,800 ft2
Single Family / Built: 1964
104
503 Schirra Drive, Palatine, Illinois 60074

For Sale
$449,900
3 beds / 2.0 baths / 1,903 ft2
Single Family / Built: 1965
45
910 Bissell Drive, Palatine, Illinois 60074

For Sale
$345,000
3 beds / 2.0 baths / 1,397 ft2
Single Family / Built: 1962
15
1505 Michele Drive, Palatine, Illinois 60074
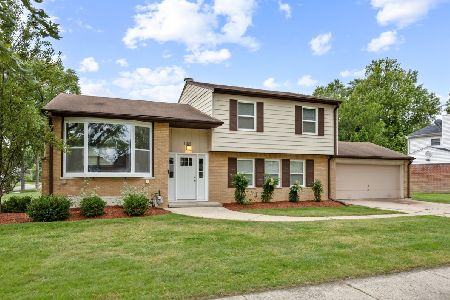
For Sale
$467,500
4 beds / 3.0 baths / 1,787 ft2
Single Family / Built: 1960
58
Nearby Sold Comparables

1200 Sayles Drive, Palatine, Illinois 60074

Sold
$365,000
3 beds / 2.0 baths / 1,688 ft2
Single Family / Built: 1965
2012


Contact Agent
Listing Provided By
Coldwell Banker Residential Brokerage
