

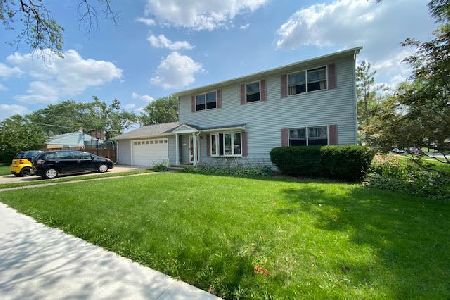
1209 3rd Avenue, Des Plaines, Illinois 60018
Subdivision > Herzog Kuntze
Sorry, we are updating photos, please update this page in 15 minutes
$265,000
|
Sold
|
|
| Status: | Closed |
| Sqft: | 1,900 |
| Cost/Sqft: | $145 |
| Beds: | 3 |
| Baths: | 2 |
| Year Built: | 1953 |
| Property Taxes: | $6,927 |
| Days On Market: | 4921 |
| Lot Size: | 0,00 |
Description
Fabulous family home, Walk to 3 schools from home. Large, updated kit, great eating area. 1st flr full ba, family rm, & dining rm. 2nd flr features huge mstr bdrm w/walk-in clst, Laundry rm w/ washer/dryer & lg storage clst on 2nd flr. Updated 220 amp electric. Huge 2-3 car attached gar w/ lrg walk up attic for addl storage. sep. walk up attic for more storage on 2nd flr, fenced yard. A Great Value and Shows Great!
Property Specifics
| Single Family | |
| — | |
| — | |
| 1953 | |
| None | |
| Aluminum Siding | |
| Asphalt | |
| 2 STORY | |
| No | |
| — |
| Cook | |
| Herzog Kuntze | |
| 0 / Not Applicable | |
| None | |
| Lake Michigan | |
| Public Sewer | |
| Central Air | |
| Natural Gas, Forced Air | |
| 08351180 | |
| 09203070010000 |
Nearby Schools
| NAME: | DISTRICT: | DISTANCE: | |
|---|---|---|---|
|
Grade School
Forest Elementary School |
62 | — | |
|
Middle School
Algonquin Middle School |
62 | Not in DB | |
|
High School
Maine West High School |
207 | Not in DB | |
Property History
| DATE: | EVENT: | PRICE: | SOURCE: |
|---|---|---|---|
| 15 Jul, 2013 | Sold | $265,000 | MRED MLS |
| 11 Jun, 2013 | Under contract | $275,000 | MRED MLS |
| — | Last price change | $284,900 | MRED MLS |
| 21 May, 2013 | Listed for sale | $284,900 | MRED MLS |
| 27 Sep, 2021 | Sold | $330,000 | MRED MLS |
| 25 Aug, 2021 | Under contract | $338,889 | MRED MLS |
| 19 Aug, 2021 | Listed for sale | $338,889 | MRED MLS |
Sorry, we are updating photos, please update this page in 15 minutes
Room Specifics
All Bedroom Info:
Total Bedrooms: 3
Bedrooms Above Ground: 3
Bedrooms Below Ground: 0
Total Bedrooms: 3
Bedrooms Above Ground: 3
Bedrooms Below Ground: 0
Second Bedroom Info:
Dimensions: —
Location: —Dimensions: —
Floor Type: Carpet
Third Bedroom Info:
Dimensions: —
Location: —Dimensions: —
Floor Type: Carpet
Bathroom Info:
Full Bathrooms: 2
Partial Bathrooms: 0Full Bathrooms: 2
Bathroom Amenities: —
Bathroom in Basement: 0
Dining Room Info:
Dimensions: —
Location: —Dimensions: —
Floor Type: Carpet
Kitchen Info:
Dimensions: —
Location: —Dimensions: —
Floor Type: Ceramic Tile
Features: Eating Area-Table Space
Living Room Info:
Dimensions: —
Location: —Dimensions: —
Floor Type: Carpet
Family Room Info:
Dimensions: —
Location: —Dimensions: —
Floor Type: Carpet
Additional Rooms Info:
Rooms: No additional rooms
Basement: NoneRooms: No additional rooms
Other Specifics
| 2.1 | |
| Concrete Perimeter | |
| Garage | |
| — | |
| — | |
| — | |
| Patio | |
| — | |
| 60 X 130 X 67 | |
| — | |
| — | |
| Second Floor Laundry | |
| Range, Microwave, Dishwasher, Refrigerator, Washer, Dryer | |
| Not in DB | |
| — | |
| — | |
| — |
Tax History
| Year | Property Taxes |
|---|---|
| 2013 | $6,927 |
| 2021 | $7,174 |
Contact Agent
Nearby Similar Homes
1182 Webster Lane, Des Plaines, Illinois 60016

For Sale
$315,000
2 beds / 1.0 baths / 884 ft2
Single Family / Built: 1951
7
1095 Webster Lane, Des Plaines, Illinois 60016

For Sale
$440,000
2 beds / 2.0 baths / 2,080 ft2
Single Family / Built: 1952
39
1152 Margret Street, Des Plaines, Illinois 60016

For Sale
$549,900
3 beds / 3.1 baths / 2,340 ft2
Single Family / Built: 1926
18
1469 Webster Lane, Des Plaines, Illinois 60018

For Sale
$450,000
3 beds / 2.1 baths / 2,025 ft2
Single Family / Built: 1968
125
971 Wicke Avenue, Des Plaines, Illinois 60018

For Sale
$485,000
3 beds / 2.1 baths / 1,785 ft2
Single Family / Built: 1966
13
1372 6th Avenue, Des Plaines, Illinois 60018

For Sale
$375,000
3 beds / 2.0 baths / 1,200 ft2
Single Family / Built: 1953
27
Nearby Sold Comparables
1209 3rd Avenue, Des Plaines, Illinois 60018
Sold
$338,889
3 beds / 2.0 baths / 1,898 ft2
Single Family / Built: 1953
1909
1215 3rd Avenue, Des Plaines, Illinois 60018

Sold
$310,000
3 beds / 2.0 baths / 1,331 ft2
Single Family / Built: 1953
2860
1248 3rd Avenue, Des Plaines, Illinois 60018

Sold
$309,833
3 beds / 1.0 baths / 995 ft2
Single Family / Built: 1953
1881
1256 3rd Avenue, Des Plaines, Illinois 60018

Sold
$299,900
3 beds / 1.0 baths / 1,427 ft2
Single Family / Built: 1953
1918
1266 Wayne Drive, Des Plaines, Illinois 60018
Sold
$274,900
3 beds / 2.0 baths / 1,200 ft2
Single Family / Built: 1952
4279
Contact Agent
Listing Provided By
RE/MAX Suburban
