

121 Webster Street, Algonquin, Illinois 60102
Sorry, we are updating photos, please update this page in 15 minutes
$249,000
|
Sold
|
|
| Status: | Closed |
| Sqft: | 1,697 |
| Cost/Sqft: | $149 |
| Beds: | 4 |
| Baths: | 2 |
| Year Built: | 1963 |
| Property Taxes: | $4,596 |
| Days On Market: | 6840 |
| Lot Size: | 0,00 |
Description
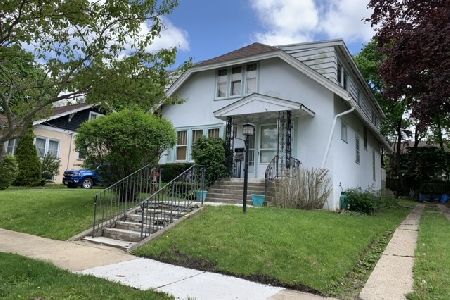
Not your typical Cape Cod!Awesome & spacious, remodeled Kitchen w/huge Island.Peace of Mind w/Newer Roof & Mechanicals & remodeled bathrooms. Escape to Entertainment Haven in finished Bmt w/Built-in Fireplace,Rec area,Bar,& Speakers for surround sound.Convenient Versitile 1st Flr BR.Retreat thru French Doors to newer 21x16 covered Deck.This all brick home is ideally located cls to Schools, Library, Bike Path & more!
Property Specifics
| Single Family | |
| — | |
| Cape Cod | |
| 1963 | |
| Full | |
| Brick, Frame | |
| Asphalt | |
| — | |
| No | |
| 0 |
| Mc Henry | |
| — | |
| 0 / Not Applicable | |
| None | |
| Public | |
| Public Sewer | |
| Central Air | |
| Natural Gas, Forced Air | |
| 06810169 | |
| 1934312004 |
Nearby Schools
| NAME: | DISTRICT: | DISTANCE: | |
|---|---|---|---|
|
Grade School
Eastview Elementary School |
300 | — | |
|
Middle School
Algonquin Middle School |
300 | Not in DB | |
|
High School
Dundee-crown High School |
300 | Not in DB | |
Property History
| DATE: | EVENT: | PRICE: | SOURCE: |
|---|---|---|---|
| 28 Mar, 2008 | Sold | $249,000 | MRED MLS |
| 4 Mar, 2008 | Under contract | $253,500 | MRED MLS |
| 23 Feb, 2008 | Listed for sale | $253,500 | MRED MLS |
Sorry, we are updating photos, please update this page in 15 minutes
Room Specifics
All Bedroom Info:
Total Bedrooms: 4
Bedrooms Above Ground: 4
Bedrooms Below Ground: 0
Total Bedrooms: 4
Bedrooms Above Ground: 4
Bedrooms Below Ground: 0
Second Bedroom Info:
Dimensions: —
Location: —Dimensions: —
Floor Type: Hardwood
Third Bedroom Info:
Dimensions: —
Location: —Dimensions: —
Floor Type: Hardwood
Fourth Bedroom Info:
Dimensions: —
Location: —Dimensions: —
Floor Type: Hardwood
Bathroom Info:
Full Bathrooms: 2
Partial Bathrooms: —Full Bathrooms: 2
Bathroom Amenities: —
Bathroom in Basement: 0
Kitchen Info:
Dimensions: —
Location: —Dimensions: —
Floor Type: Ceramic Tile
Features: Eating Area-Breakfast Bar, Eating Area-Table Space, Pantry-Closet
Living Room Info:
Dimensions: —
Location: —Dimensions: —
Floor Type: Hardwood
Family Room Info:
Dimensions: —
Location: —Dimensions: —
Floor Type: Carpet
Additional Rooms Info:
Rooms: Den, Game Room
Basement: FullRooms: Den, Game Room
Other Specifics
| 2 | |
| Concrete Perimeter | |
| Garage | |
| — | |
| — | |
| — | |
| Deck | |
| Corner Lot, Landscaped | |
| 66X132 | |
| — | |
| None | |
| First Floor Bedroom | |
| Range, Microwave, Dishwasher, Refrigerator, Disposal | |
| Not in DB | |
| Sidewalks, Street Lights, Street Paved | |
| — | |
| Gas Log, Heatilator |
Tax History
| Year | Property Taxes |
|---|---|
| 2008 | $4,596 |
Contact Agent
Nearby Similar Homes
409 River Road, Algonquin, Illinois 60102

For Sale
$339,900
3 beds / 1.1 baths / 1,455 ft2
Single Family / Built: 1924
29
20 Division Street, Algonquin, Illinois 60102

For Sale
$275,000
3 beds / 2.0 baths / 1,455 ft2
Single Family / Built: —
39
3 Center Street, Algonquin, Illinois 60102

For Sale
$300,000
3 beds / 1.0 baths / 1,045 ft2
Single Family / Built: 1912
24

610 Vista Drive, Algonquin, Illinois 60102

For Sale
$340,000
4 beds / 2.1 baths / 2,200 ft2
Single Family / Built: 1977
10
308 Beach Drive, Algonquin, Illinois 60102

For Sale
$375,000
2 beds / 2.0 baths / 1,498 ft2
Single Family / Built: 1957
18
Nearby Sold Comparables
508 Hubbard Street, Algonquin, Illinois 60102

Sold
$134,900
3 beds / 2.0 baths / 2,294 ft2
Single Family / Built: 1956
4939
503 River Road, Algonquin, Illinois 60102
Sold
$139,900
3 beds / 1.0 baths / 1,100 ft2
Single Family / Built: 1930
4501
433 River Road, Algonquin, Illinois 60102
Sold
$159,900
4 beds / 1.1 baths / 1,942 ft2
Single Family / Built: 1929
5267
427 River Road, Algonquin, Illinois 60102
Sold
$160,000
4 beds / 2.0 baths / 2,082 ft2
Single Family / Built: 1927
2370
Contact Agent
Listing Provided By
Realty Executives Cornerstone
