

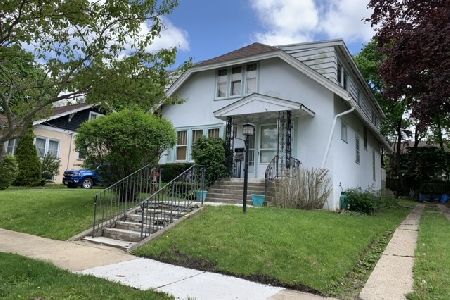
433 River Road, Algonquin, Illinois 60102
Sorry, we are updating photos, please update this page in 15 minutes
$155,000
|
Sold
|
|
| Status: | Closed |
| Sqft: | 1,942 |
| Cost/Sqft: | $82 |
| Beds: | 4 |
| Baths: | 2 |
| Year Built: | 1929 |
| Property Taxes: | $4,638 |
| Days On Market: | 5267 |
| Lot Size: | 0,00 |
Description
4 BEDROOM Vintage Victorian with NEW PAINT & REFINISHED HARDWOOD FLOORS Crown Moldings thru-out a 3.5 car garage. . 20x8 enclosed porch & double french doors to living area, fireplace & all the charm you could want. All this & a full unfinished basement. In Historic District Being sold in "AS IS" Condition, 100% tax proration, no survey, no disclosures. Property is approved for Homepath Financing ROOM SIZE APX
Property Specifics
| Single Family | |
| — | |
| — | |
| 1929 | |
| Full | |
| Frame | |
| Asphalt | |
| — | |
| No | |
| — |
| Mc Henry | |
| — | |
| 0 / Not Applicable | |
| None | |
| Public | |
| Public Sewer | |
| Window/Wall Units - 3+ | |
| Natural Gas, Steam | |
| 08091459 | |
| 1934181006 |
Nearby Schools
| NAME: | DISTRICT: | DISTANCE: | |
|---|---|---|---|
|
Grade School
Eastview Elementary School |
300 | — | |
|
Middle School
Algonquin Middle School |
300 | Not in DB | |
|
High School
Dundee-crown High School |
300 | Not in DB | |
Property History
| DATE: | EVENT: | PRICE: | SOURCE: |
|---|---|---|---|
| 13 Sep, 2012 | Sold | $155,000 | MRED MLS |
| 27 Jul, 2012 | Under contract | $159,900 | MRED MLS |
| — | Last price change | $171,200 | MRED MLS |
| 14 Jun, 2012 | Listed for sale | $171,200 | MRED MLS |
Sorry, we are updating photos, please update this page in 15 minutes
Room Specifics
All Bedroom Info:
Total Bedrooms: 4
Bedrooms Above Ground: 4
Bedrooms Below Ground: 0
Total Bedrooms: 4
Bedrooms Above Ground: 4
Bedrooms Below Ground: 0
Second Bedroom Info:
Dimensions: —
Location: —Dimensions: —
Floor Type: Carpet
Third Bedroom Info:
Dimensions: —
Location: —Dimensions: —
Floor Type: Carpet
Fourth Bedroom Info:
Dimensions: —
Location: —Dimensions: —
Floor Type: Hardwood
Bathroom Info:
Full Bathrooms: 2
Partial Bathrooms: 1Full Bathrooms: 2
Bathroom Amenities: Whirlpool
Bathroom in Basement: 0
Dining Room Info:
Dimensions: —
Location: —Dimensions: —
Floor Type: Hardwood
Kitchen Info:
Dimensions: —
Location: —Dimensions: —
Floor Type: Hardwood
Features: Eating Area-Table Space
Living Room Info:
Dimensions: —
Location: —Dimensions: —
Floor Type: Hardwood
Additional Rooms Info:
Rooms: Breakfast Room, Enclosed Porch
Basement: FullRooms: Breakfast Room, Enclosed Porch
Other Specifics
| 3 | |
| Concrete Perimeter | |
| Garage | |
| — | |
| — | |
| — | |
| Patio | |
| Corner Lot, Fenced Yard, Water View, Wooded | |
| 66X132 | |
| Unfinished | |
| None | |
| First Floor Bedroom | |
| Range, Microwave, Dishwasher | |
| Not in DB | |
| Tennis Courts, Sidewalks, Street Lights, Street Paved | |
| — | |
| — |
Tax History
| Year | Property Taxes |
|---|---|
| 2012 | $4,638 |
Contact Agent
Nearby Similar Homes
409 River Road, Algonquin, Illinois 60102

For Sale
$339,900
3 beds / 1.1 baths / 1,455 ft2
Single Family / Built: 1924
29
20 Division Street, Algonquin, Illinois 60102

For Sale
$275,000
3 beds / 2.0 baths / 1,455 ft2
Single Family / Built: —
39
3 Center Street, Algonquin, Illinois 60102

For Sale
$300,000
3 beds / 1.0 baths / 1,045 ft2
Single Family / Built: 1912
24

610 Vista Drive, Algonquin, Illinois 60102

For Sale
$340,000
4 beds / 2.1 baths / 2,200 ft2
Single Family / Built: 1977
10
308 Beach Drive, Algonquin, Illinois 60102

For Sale
$375,000
2 beds / 2.0 baths / 1,498 ft2
Single Family / Built: 1957
18
Nearby Sold Comparables
427 River Road, Algonquin, Illinois 60102
Sold
$160,000
4 beds / 2.0 baths / 2,082 ft2
Single Family / Built: 1927
2370
503 River Road, Algonquin, Illinois 60102

Sold
$139,900
3 beds / 1.0 baths / 1,100 ft2
Single Family / Built: 1930
4501
121 Webster Street, Algonquin, Illinois 60102
Sold
$253,500
4 beds / 2.0 baths / 1,697 ft2
Single Family / Built: 1963
6840
415 River Road, Algonquin, Illinois 60102
Sold
$229,900
4 beds / 2.1 baths / 2,213 ft2
Single Family / Built: 1925
5343
415 River Road, Algonquin, Illinois 60102

Sold
$345,000
5 beds / 2.1 baths / 2,213 ft2
Single Family / Built: 1925
1585
508 Hubbard Street, Algonquin, Illinois 60102
Sold
$134,900
3 beds / 2.0 baths / 2,294 ft2
Single Family / Built: 1956
4939
Contact Agent
Listing Provided By
Buy It Inc
