

1210 Sir William Lane, Lake Forest, Illinois 60045
Subdivision > Arbor Ridge
Sorry, we are updating photos, please update this page in 15 minutes
$1,050,000
|
Sold
|
|
| Status: | Closed |
| Sqft: | 4,034 |
| Cost/Sqft: | $284 |
| Beds: | 4 |
| Baths: | 5 |
| Year Built: | 1992 |
| Property Taxes: | $19,766 |
| Days On Market: | 3975 |
| Lot Size: | 0,50 |
Description
Elegant home on a wooded lot. Two story foyer, living room with a fireplace, formal large dining room and a butler pantry. Family room with cathedral ceiling and a fireplace, gourmet kitchen with an island and eating area, office with a fireplace, large laundry room and mud room. Luxurious master suite with huge closets. French doors & windows. Finished lower level with a huge recreation room, a bedroom and full bathroom. Front & back staircases. Large patio, beautifully landscaped. Walk to shopping, school and park. Easy access to highway and airport.
Property Specifics
| Single Family | |
| — | |
| Colonial | |
| 1992 | |
| Full | |
| COLONIAL | |
| No | |
| 0.5 |
| Lake | |
| Arbor Ridge | |
| 600 / Annual | |
| Other | |
| Public | |
| Public Sewer | |
| 09087980 | |
| 16074090020000 |
Nearby Schools
| NAME: | DISTRICT: | DISTANCE: | |
|---|---|---|---|
|
Grade School
Everett Elementary School |
67 | — | |
|
Middle School
Deer Path Middle School |
67 | Not in DB | |
|
High School
Lake Forest High School |
115 | Not in DB | |
Property History
| DATE: | EVENT: | PRICE: | SOURCE: |
|---|---|---|---|
| 19 Dec, 2016 | Sold | $1,050,000 | MRED MLS |
| 11 Nov, 2016 | Under contract | $1,145,000 | MRED MLS |
| — | Last price change | $1,199,000 | MRED MLS |
| 17 Nov, 2015 | Listed for sale | $1,275,000 | MRED MLS |
Sorry, we are updating photos, please update this page in 15 minutes
Room Specifics
All Bedroom Info:
Total Bedrooms: 5
Bedrooms Above Ground: 4
Bedrooms Below Ground: 1
Total Bedrooms: 5
Bedrooms Above Ground: 4
Bedrooms Below Ground: 1
Second Bedroom Info:
Dimensions: —
Location: —Dimensions: —
Floor Type: —
Third Bedroom Info:
Dimensions: —
Location: —Dimensions: —
Floor Type: —
Fourth Bedroom Info:
Dimensions: —
Location: —Dimensions: —
Floor Type: —
Fifth Bedroom Info:
Dimensions: —
Location: —Dimensions: —
Floor Type: —
Bathroom Info:
Full Bathrooms: 5
Partial Bathrooms: 1Full Bathrooms: 5
Bathroom Amenities: Whirlpool,Separate Shower,Double Sink
Bathroom in Basement: 1
Additional Rooms Info:
Rooms: Bedroom 5,Eating Area,Foyer,Game Room,Mud Room,Office,Recreation Room
Basement: FullRooms: Bedroom 5,Eating Area,Foyer,Game Room,Mud Room,Office,Recreation Room
Basement Description: Finished
Other Specifics
| 4 | |
| Concrete Perimeter | |
| Asphalt,Circular | |
| Patio | |
| Wooded | |
| 178X101X105X203 | |
| Unfinished | |
| Full | |
| Vaulted/Cathedral Ceilings, Bar-Dry, Hardwood Floors, First Floor Laundry | |
| Double Oven, Range, Dishwasher, Refrigerator | |
| Not in DB | |
| Sidewalks, Street Paved | |
| — | |
| — | |
| — |
Tax History
| Year | Property Taxes |
|---|---|
| 2016 | $19,766 |
Contact Agent
Nearby Similar Homes
1280 Lawrence Avenue, Lake Forest, Illinois 60045
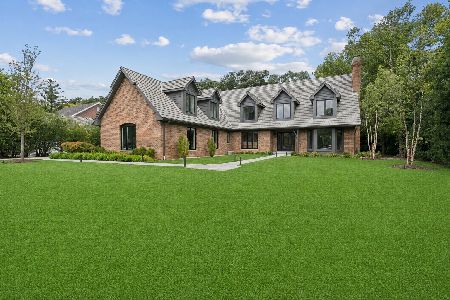
For Sale
$2,150,000
6 beds / 5.1 baths / 5,389 ft2
Single Family / Built: 1989
4
1400 Kurtis Lane, Lake Forest, Illinois 60045

For Sale
$1,975,000
6 beds / 5.1 baths / 6,105 ft2
Single Family / Built: 1989
36
1671 Alexis Court, Lake Forest, Illinois 60045
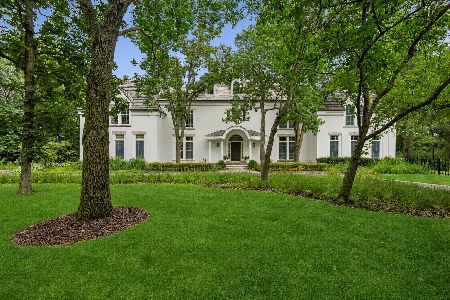
For Sale
$2,494,000
5 beds / 5.2 baths / 6,151 ft2
Single Family / Built: 1993
17
Nearby Sold Comparables

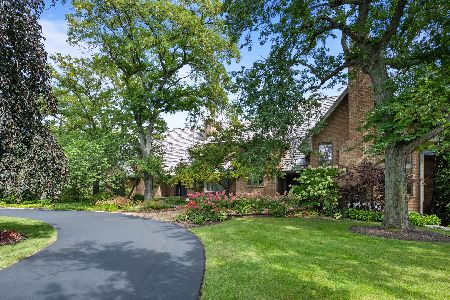
1210 Lawrence Avenue, Lake Forest, Illinois 60045

Sold
$1,650,000
4 beds / 5.1 baths / 4,722 ft2
Single Family / Built: 2011
2220

Contact Agent
Listing Provided By
Coldwell Banker Residential
