

1217 Naperville Road, Wheaton, Illinois 60187


$265,000
|
Sold
|
|
| Status: | Closed |
| Sqft: | 1,228 |
| Cost/Sqft: | $219 |
| Beds: | 2 |
| Baths: | 2 |
| Year Built: | 1952 |
| Property Taxes: | $5,006 |
| Days On Market: | 2238 |
| Lot Size: | 0,21 |
Description
Perfectly placed in the most convenient location in Wheaton, this ranch features a gourmet kitchen with stainless steel appliances and custom cabinets. The spacious layout is highlighted by a large family room and private sun room that exits onto the new stamped patio perfect for entertaining. The first floor also contains two large bedrooms with an abundance of natural light and full bath with spa shower. If anymore space is needed the fully finished basement with full bath and adds another 1,000 sq ft of living area.
Property Specifics
| Single Family | |
| — | |
| — | |
| 1952 | |
| Full | |
| Vinyl Siding, Stone | |
| Asphalt | |
| RANCH | |
| No | |
| 0.21 |
| Du Page | |
| — | |
| — / Not Applicable | |
| None | |
| Public | |
| Public Sewer | |
| Central Air | |
| Natural Gas, Forced Air | |
| 10879865 | |
| 0521205006 |
Nearby Schools
| NAME: | DISTRICT: | DISTANCE: | |
|---|---|---|---|
|
Grade School
Lincoln Elementary School |
200 | — | |
|
Middle School
Edison Middle School |
200 | Not in DB | |
|
High School
Wheaton Warrenville South H S |
200 | Not in DB | |
Property History
| DATE: | EVENT: | PRICE: | SOURCE: |
|---|---|---|---|
| 14 Dec, 2017 | Under contract | $0 | MRED MLS |
| 1 Dec, 2017 | Listed for sale | $0 | MRED MLS |
| 6 Nov, 2020 | Sold | $265,000 | MRED MLS |
| 4 Oct, 2020 | Under contract | $269,000 | MRED MLS |
| 23 Sep, 2020 | Listed for sale | $269,000 | MRED MLS |
| 5 Sep, 2024 | Sold | $320,000 | MRED MLS |
| 25 Jul, 2024 | Under contract | $330,000 | MRED MLS |
| 25 Jul, 2024 | Listed for sale | $330,000 | MRED MLS |


Room Specifics
All Bedroom Info:
Total Bedrooms: 3
Bedrooms Above Ground: 2
Bedrooms Below Ground: 1
Total Bedrooms: 3
Bedrooms Above Ground: 2
Bedrooms Below Ground: 1
Second Bedroom Info:
Dimensions: —
Location: —Dimensions: —
Floor Type: Carpet
Third Bedroom Info:
Dimensions: —
Location: —Dimensions: —
Floor Type: Carpet
Bathroom Info:
Full Bathrooms: 2
Partial Bathrooms: 0Full Bathrooms: 2
Bathroom Amenities: —
Bathroom in Basement: 1
Dining Room Info:
Dimensions: —
Location: —Dimensions: —
Floor Type: Hardwood
Kitchen Info:
Dimensions: —
Location: —Dimensions: —
Floor Type: Ceramic Tile
Living Room Info:
Dimensions: —
Location: —Dimensions: —
Floor Type: Hardwood
Family Room Info:
Dimensions: —
Location: —Dimensions: —
Floor Type: Carpet
Additional Rooms Info:
Rooms: Office, Sun Room
Basement: FullRooms: Office, Sun Room
Other Specifics
| 1 | |
| Concrete Perimeter | |
| Garage | |
| — | |
| — | |
| — | |
| — | |
| Fenced Yard | |
| 77X122X77X121 | |
| — | |
| None | |
| — | |
| — | |
| Not in DB | |
| — | |
| — | |
| — |
Tax History
| Year | Property Taxes |
|---|---|
| 2020 | $5,006 |
| 2024 | $5,310 |
Contact Agent
Nearby Similar Homes
1106 Sumner Street, Wheaton, Illinois 60189
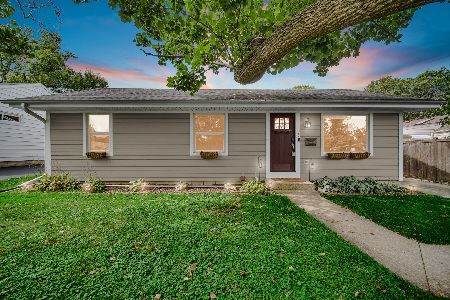
For Sale
$420,000
3 beds / 1.0 baths / 1,380 ft2
Single Family / Built: 1953
61
718 Naperville Road, Wheaton, Illinois 60189
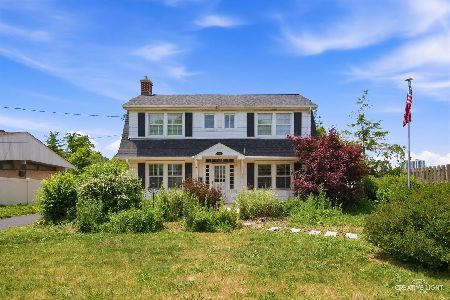
For Sale
$399,900
3 beds / 2.0 baths / 1,632 ft2
Single Family / Built: 1963
39
331 Indiana Street, Wheaton, Illinois 60187
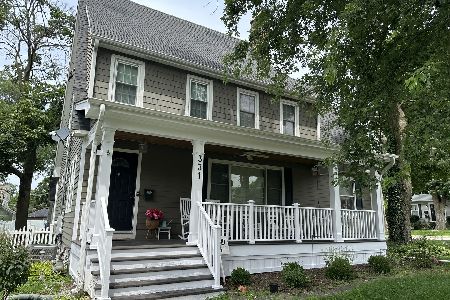
For Sale
$774,990
4 beds / 2.1 baths / 1,924 ft2
Single Family / Built: 1928
80
218 Elm Street, Wheaton, Illinois 60189
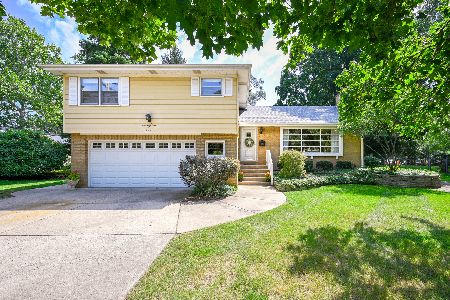
For Sale
$620,000
4 beds / 3.1 baths / 2,292 ft2
Single Family / Built: 1956
63
611 Illinois Street, Wheaton, Illinois 60187
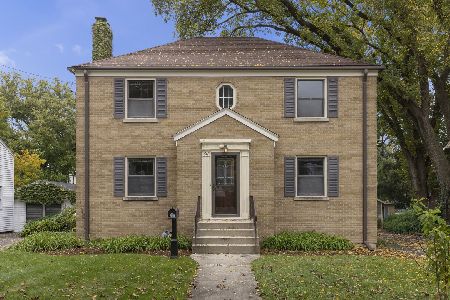
For Sale
$450,000
4 beds / 2.0 baths / 1,904 ft2
Single Family / Built: 1948
18
829 Evergreen Street, Wheaton, Illinois 60187

For Sale
$649,000
4 beds / 3.0 baths / 2,184 ft2
Single Family / Built: 1953
16
Nearby Sold Comparables
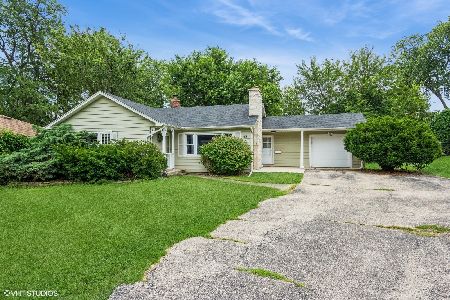
1209 Naperville Road, Wheaton, Illinois 60189

Sold
$249,800
2 beds / 2.1 baths / 1,258 ft2
Single Family / Built: 1956
3072
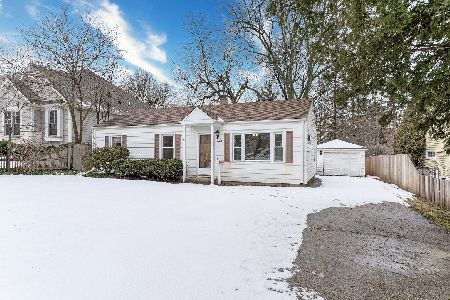
1221 Naperville Road, Wheaton, Illinois 60189
Sold
$224,900
2 beds / 1.0 baths / 1,212 ft2
Single Family / Built: 1951
2849
1111 Naperville Road, Wheaton, Illinois 60187

Sold
$275,000
2 beds / 2.0 baths / 1,200 ft2
Single Family / Built: 1949
1355
1124 Washington Street, Wheaton, Illinois 60189
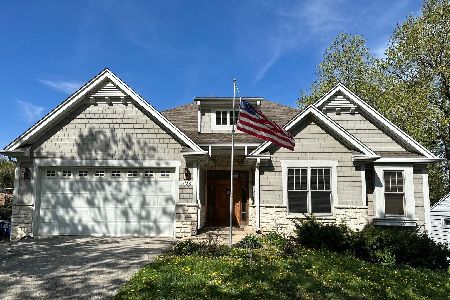
Sold
$349,900
2 beds / 4.1 baths / 2,101 ft2
Single Family / Built: 2006
1321
Contact Agent
Listing Provided By
@properties
