

12224 Daphne Drive, Huntley, Illinois 60142
Subdivision > Del Webb Sun City
Sorry, we are updating photos, please update this page in 15 minutes
$265,000
|
Sold
|
|
| Status: | Closed |
| Sqft: | 2,494 |
| Cost/Sqft: | $112 |
| Beds: | 4 |
| Baths: | 2 |
| Year Built: | 2007 |
| Property Taxes: | $6,250 |
| Days On Market: | 6111 |
| Lot Size: | 0,00 |
Description
GREAT PRICE ON THIS 3 YR OLD 4 BDRM DEARBORN ON CORNER LOT BACKING TO A POND~ENJOY VIEWS OF NATURE FROM THE SCREENED PORCH~KITCHEN W/MAPLE CABINETS, CORIAN COUNTERS, CERAMIC FLOORS, ALL APPLIANCES INCLUDED! BAY WINDOW IN EATING AREA & MASTER BEDROOM~LAWN SPRINKLER SYSTEM, CENTRAL VAC, FIN GARAGE EPOXY FLOOR~SELLERS OFFERING A $3,000 CARPET ALLOWANCE~ESTATE SALE~SELLERS ARE VERY MOTIVATED
Property Specifics
| Single Family | |
| — | |
| — | |
| 2007 | |
| None | |
| Aluminum/Vinyl/Steel Siding | |
| Asphalt | |
| DEARBORN | |
| Yes | |
| — |
| Kane | |
| Del Webb Sun City | |
| 131 / Monthly | |
| Clubhouse, Exercise Facilities, Pool, Scavenger | |
| Public | |
| Public Sewer | |
| Central Air | |
| Natural Gas, Forced Air | |
| 07443621 | |
| 0101231001 |
Property History
| DATE: | EVENT: | PRICE: | SOURCE: |
|---|---|---|---|
| 11 Mar, 2011 | Sold | $265,000 | MRED MLS |
| 15 Jan, 2011 | Under contract | $279,900 | MRED MLS |
| — | Last price change | $299,900 | MRED MLS |
| 15 Feb, 2010 | Listed for sale | $319,900 | MRED MLS |
Sorry, we are updating photos, please update this page in 15 minutes
Room Specifics
All Bedroom Info:
Total Bedrooms: 4
Bedrooms Above Ground: 4
Bedrooms Below Ground: 0
Total Bedrooms: 4
Bedrooms Above Ground: 4
Bedrooms Below Ground: 0
Second Bedroom Info:
Dimensions: —
Location: —Dimensions: —
Floor Type: Carpet
Third Bedroom Info:
Dimensions: —
Location: —Dimensions: —
Floor Type: Carpet
Fourth Bedroom Info:
Dimensions: —
Location: —Dimensions: —
Floor Type: Carpet
Bathroom Info:
Full Bathrooms: 2
Partial Bathrooms: 0Full Bathrooms: 2
Bathroom Amenities: Separate Shower, Double Sink
Bathroom in Basement: 0
Dining Room Info:
Dimensions: —
Location: —Dimensions: —
Floor Type: Carpet
Kitchen Info:
Dimensions: —
Location: —Dimensions: —
Floor Type: Ceramic Tile
Features: Eating Area-Breakfast Bar, Island, Pantry-Closet
Family Room Info:
Dimensions: —
Location: —Dimensions: —
Floor Type: Carpet
Additional Rooms Info:
Rooms: Eating Area
Basement: NoneRooms: Eating Area
Other Specifics
| 2 | |
| — | |
| Garage | |
| — | |
| — | |
| — | |
| Porch Screened | |
| — | |
| 70X113 | |
| — | |
| Full | |
| — | |
| Range, Microwave, Dishwasher, Refrigerator, Washer, Dryer, Disposal | |
| Not in DB | |
| Clubhouse, Pool, Tennis Courts, Sidewalks, Street Lights | |
| — | |
| — |
Tax History
| Year | Property Taxes |
|---|---|
| 2011 | $6,250 |
Contact Agent
Nearby Similar Homes
12235 Daphne Drive, Huntley, Illinois 60142

For Sale
$599,900
3 beds / 4.0 baths / 5,374 ft2
Single Family / Built: 2005
92
12382 Scarlet Drive, Huntley, Illinois 60142

For Sale
$410,000
2 beds / 2.0 baths / 1,715 ft2
Single Family / Built: 2009
12
12211 Russet Lane, Huntley, Illinois 60142
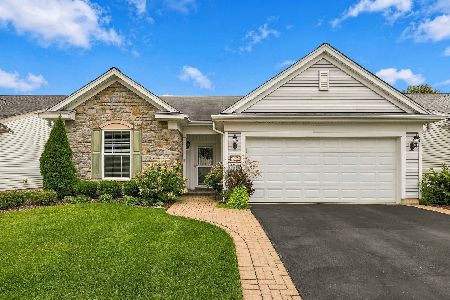
For Sale
$449,900
2 beds / 2.0 baths / 1,788 ft2
Single Family / Built: 2010
48
14503 Burgundy Way, Huntley, Illinois 60142
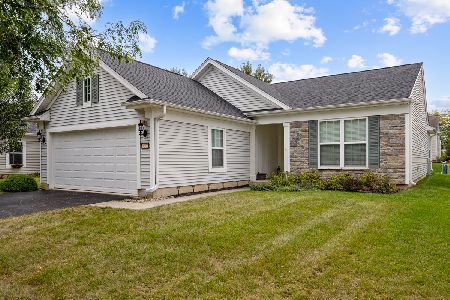
For Sale
$410,000
2 beds / 2.0 baths / 1,726 ft2
Single Family / Built: 2008
46
11892 Ludbury, Huntley, Illinois 60142

For Sale
$419,900
2 beds / 2.0 baths / 1,678 ft2
Single Family / Built: 2005
52
12395 Copper Lane, Huntley, Illinois 60142
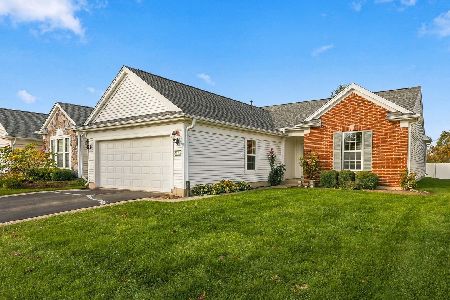
For Sale
$399,900
2 beds / 2.0 baths / 1,726 ft2
Single Family / Built: 2007
25
Nearby Sold Comparables
12244 Daphne Drive, Huntley, Illinois 60142
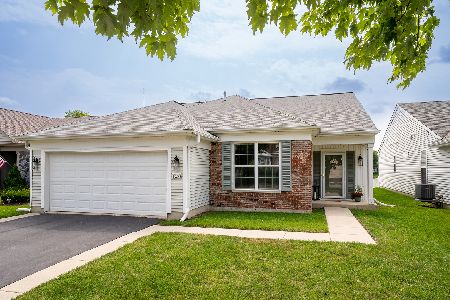
Sold
$439,900
2 beds / 2.0 baths / 1,969 ft2
Single Family / Built: 2006
838
12254 Daphne Drive, Huntley, Illinois 60142

Sold
$200,000
2 beds / 2.0 baths / 1,765 ft2
Single Family / Built: 2005
5380
12215 Daphne Drive, Huntley, Illinois 60142
Sold
$225,000
2 beds / 2.0 baths / 1,656 ft2
Single Family / Built: 2005
4042
12204 Daphne Drive, Huntley, Illinois 60142
Sold
$212,000
2 beds / 2.0 baths / 1,684 ft2
Single Family / Built: 2005
4513
14215 Ginger Way, Huntley, Illinois 60142
Sold
$279,900
2 beds / 2.0 baths / 1,919 ft2
Single Family / Built: 2005
3804
12195 Daphne Drive, Huntley, Illinois 60142
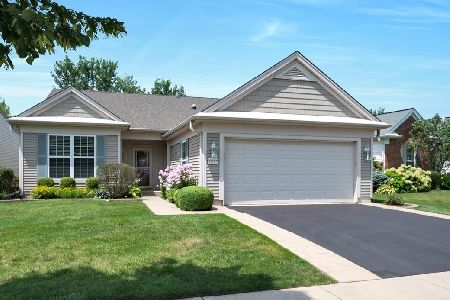
Sold
$379,000
2 beds / 2.0 baths / 1,908 ft2
Single Family / Built: 2005
1193
Contact Agent
Listing Provided By
RE/MAX Superior Properties
