

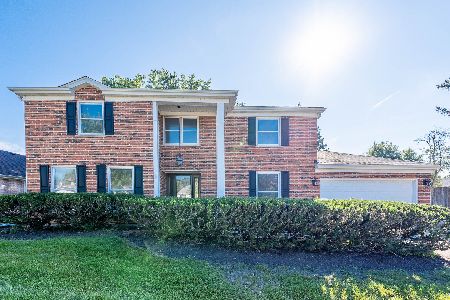
1229 Pfingsten Road, Glenview, Illinois 60025
$515,000
|
Sold
|
|
| Status: | Closed |
| Sqft: | 1,930 |
| Cost/Sqft: | $295 |
| Beds: | 3 |
| Baths: | 3 |
| Year Built: | 1970 |
| Property Taxes: | $6,801 |
| Days On Market: | 2593 |
| Lot Size: | 0,19 |
Description
IF YOU'VE BEEN LOOKING FOR THE PERFECT HOME ALL SEASON, THIS IS IT! THIS SPECTACULAR SPLIT LEVEL MODEL IS ELEGANT, IMMACULATE, & HAS IT ALL. MODERN OPEN CONCEPT KITCHEN HAS QUARTZ, TOP OF THE LINE SS APPLIANCES, ISLAND, & SLIDERS TO A LARGE PATIO OVERLOOKING A HUGE LUSH & FULLY FENCED YARD. KITCHEN CONNECTS TO A FORMAL DINING AREA & LIVING ROOM, PERFECT FOR ENTERTAINING FRIENDS & FAMILY. COMPLETELY REMODELED FROM TOP TO BOTTOM HOME LOCATED ON A QUIET CUL-DE-SAC NEAR LARGE AMAZING FLICK PARK. THE PARK FEATURES SUMMER/WINTER SPORTS WITH POOL, TENNIS/BASKETBALL/VOLLEYBALL COURTS, SOCCER FIELD, PLAYGROUND, POND, ARBORETUM & SLED HILL. ALL THIS & AWARD WINNING SCHOOLS! NOTHING TO DO EXCEPT MAKING THIS DREAM HOME YOURS TODAY!
Property Specifics
| Single Family | |
| — | |
| Bi-Level | |
| 1970 | |
| Partial | |
| SPLIT LEVEL | |
| No | |
| 0.19 |
| Cook | |
| Flick Park | |
| — / Not Applicable | |
| None | |
| Public | |
| Public Sewer | |
| 10516859 | |
| 04331140120000 |
Nearby Schools
| NAME: | DISTRICT: | DISTANCE: | |
|---|---|---|---|
|
Grade School
Westbrook Elementary School |
34 | — | |
|
Middle School
Springman Middle School |
34 | Not in DB | |
|
High School
Glenbrook South High School |
225 | Not in DB | |
|
Alternate Elementary School
Glen Grove Elementary School |
— | Not in DB | |
Property History
| DATE: | EVENT: | PRICE: | SOURCE: |
|---|---|---|---|
| 28 Feb, 2020 | Sold | $515,000 | MRED MLS |
| 27 Jan, 2020 | Under contract | $569,000 | MRED MLS |
| 13 Sep, 2019 | Listed for sale | $569,000 | MRED MLS |
Room Specifics
Total Bedrooms: 3
Bedrooms Above Ground: 3
Bedrooms Below Ground: 0
Dimensions: —
Floor Type: Hardwood
Dimensions: —
Floor Type: Hardwood
Full Bathrooms: 3
Bathroom Amenities: Double Sink
Bathroom in Basement: 1
Rooms: No additional rooms
Basement Description: Finished,Crawl
Other Specifics
| 1 | |
| Concrete Perimeter | |
| Asphalt | |
| Patio | |
| Cul-De-Sac,Fenced Yard | |
| 156 X 135 X 98 X 60 | |
| — | |
| None | |
| Vaulted/Cathedral Ceilings, Hardwood Floors, Wood Laminate Floors | |
| Range, Microwave, Dishwasher, Refrigerator, High End Refrigerator, Disposal, Stainless Steel Appliance(s) | |
| Not in DB | |
| Pool, Tennis Courts | |
| — | |
| — | |
| Wood Burning |
Tax History
| Year | Property Taxes |
|---|---|
| 2020 | $6,801 |
Contact Agent
Nearby Similar Homes

Nearby Sold Comparables


Contact Agent
Listing Provided By
RE/MAX Properties Northwest
