

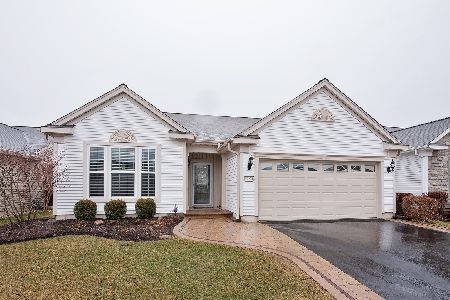
12322 Scarlet Drive, Huntley, Illinois 60142
$260,000
|
Sold
|
|
| Status: | Closed |
| Sqft: | 1,715 |
| Cost/Sqft: | $157 |
| Beds: | 2 |
| Baths: | 2 |
| Year Built: | 2008 |
| Property Taxes: | $5,489 |
| Days On Market: | 2634 |
| Lot Size: | 0,14 |
Description
Price has been repositioned! Bright Fox model on a premium lot with no neighbors behind. A delightful porch welcomes you as you approach the entrance. Included is an inground sprinkler system for easy lawn maintenance. This home has been updated with fresh paint and neutral colors. Wide open foyer has lovely ceramic tile. Master bedroom includes upgraded bay window with attached bath and raised vanity. Large master closet for ample storage. Custom shades/blinds in all rooms make it move in ready. This open concept home, with 9' ceilings, includes a kitchen featuring 42" maple cabinets and lovely corian counters overlooking the living area. Note the high efficiency furnace and water heater. You will feel part of everything when guests arrive. Appreciate convenient access to the dining room from the kitchen. The bright sunroom overlooking the patio and open space adds to this home's appeal. Welcome to the Del Webb lifestyle!!
Property Specifics
| Single Family | |
| — | |
| — | |
| 2008 | |
| None | |
| Vinyl Siding, Stone | |
| Asphalt | |
| FOX | |
| No | |
| 0.14 |
| Kane | |
| Del Webb Sun City | |
| 127 / Monthly | |
| Insurance, Clubhouse, Exercise Facilities, Pool, Scavenger | |
| Public | |
| Public Sewer | |
| Central Air | |
| Natural Gas, Forced Air | |
| 10495733 | |
| 0101220007 |
Property History
| DATE: | EVENT: | PRICE: | SOURCE: |
|---|---|---|---|
| 13 Dec, 2019 | Sold | $260,000 | MRED MLS |
| 18 Sep, 2019 | Under contract | $268,500 | MRED MLS |
| — | Last price change | $274,900 | MRED MLS |
| 24 Aug, 2019 | Listed for sale | $274,900 | MRED MLS |
Room Specifics
Total Bedrooms: 2
Bedrooms Above Ground: 2
Bedrooms Below Ground: 0
Dimensions: —
Floor Type: Carpet
Full Bathrooms: 2
Bathroom Amenities: —
Bathroom in Basement: 0
Dimensions: —
Floor Type: Ceramic Tile
Dimensions: —
Floor Type: Wood Laminate
Dimensions: —
Floor Type: Carpet
Rooms: Den, Heated Sun Room
Other Specifics
| 2 | |
| — | |
| Garage | |
| — | |
| — | |
| — | |
| Patio, Storms/Screens | |
| — | |
| 49X122X50X121 | |
| — | |
| Full | |
| Walk-In Closet(s) | |
| Range, Microwave, Dishwasher, Refrigerator, Washer, Dryer, Disposal, Range Hood | |
| Not in DB | |
| — | |
| — | |
| — |
Tax History
| Year | Property Taxes |
|---|---|
| 2019 | $5,489 |
Contact Agent
Nearby Similar Homes
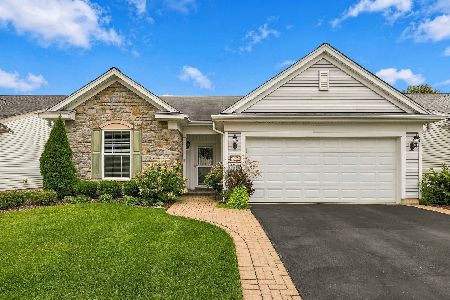

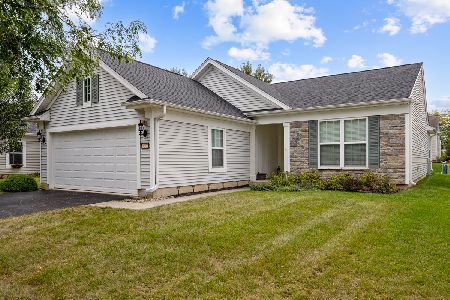
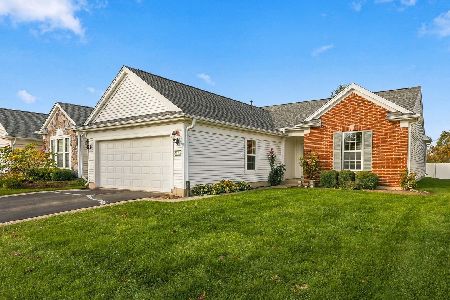
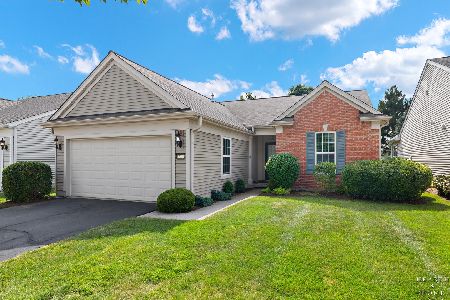

Nearby Sold Comparables

Contact Agent
Listing Provided By
CENTURY 21 New Heritage
