

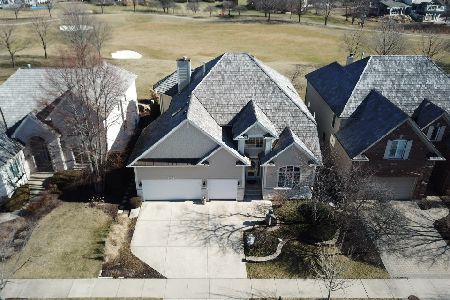
1235 Arborside Drive, Aurora, Illinois 60502
Subdivision > Stonebridge
Sorry, we are updating photos, please update this page in 15 minutes
$425,000
|
Sold
|
|
| Status: | Closed |
| Sqft: | 0 |
| Cost/Sqft: | — |
| Beds: | 3 |
| Baths: | 5 |
| Year Built: | 1999 |
| Property Taxes: | $12,312 |
| Days On Market: | 6038 |
| Lot Size: | 0,00 |
Description
ENJOY MAINTENANCE FREE LIVING IN THIS FABULOUS SINGLE FAMILY HOME OVERLOOKING THE 6TH HOLE~ BRICK/CEDAR; 2S GREAT RM W/B/I'S & STONE FIREPLACE;DR/ LIBRARY W/ WALL B//I'S~LG CENTER ISL KIT~CUSTOM NATURAL CHERRY CABS~GRANITE~WALK-IN PANTRY~2 S FOYER~1ST FL MASTER~LUX BTH+WIC~ HARDWOODS~TRANSOMS,~BEAUTIFUL MILLWORK~2ND FL 2 Bdrm EA w/WIC + FULL BTH~FULL BTH IN PART FIN LL~CLOSE TO I-88 AND TRAIN~NEW METEA HIGH SCHOOL!
Property Specifics
| Single Family | |
| — | |
| — | |
| 1999 | |
| Full | |
| — | |
| No | |
| 0 |
| Du Page | |
| Stonebridge | |
| 200 / Monthly | |
| Insurance,Security,Lawn Care,Snow Removal | |
| Public | |
| Public Sewer | |
| 07460444 | |
| 0707311009 |
Nearby Schools
| NAME: | DISTRICT: | DISTANCE: | |
|---|---|---|---|
|
Grade School
Brooks Elementary School |
204 | — | |
|
Middle School
Granger Middle School |
204 | Not in DB | |
|
High School
Metea Valley High School |
204 | Not in DB | |
Property History
| DATE: | EVENT: | PRICE: | SOURCE: |
|---|---|---|---|
| 10 Jun, 2010 | Sold | $425,000 | MRED MLS |
| 5 May, 2010 | Under contract | $475,000 | MRED MLS |
| 5 Mar, 2010 | Listed for sale | $475,000 | MRED MLS |
| 13 Jul, 2016 | Sold | $420,000 | MRED MLS |
| 23 May, 2016 | Under contract | $429,000 | MRED MLS |
| — | Last price change | $449,000 | MRED MLS |
| 29 Oct, 2015 | Listed for sale | $462,000 | MRED MLS |
| 27 Jul, 2026 | Sold | $725,000 | MRED MLS |
| 15 Jun, 2026 | Under contract | $725,000 | MRED MLS |
| 10 Jun, 2026 | Listed for sale | $725,000 | MRED MLS |
Sorry, we are updating photos, please update this page in 15 minutes
Room Specifics
All Bedroom Info:
Total Bedrooms: 3
Bedrooms Above Ground: 3
Bedrooms Below Ground: 0
Total Bedrooms: 3
Bedrooms Above Ground: 3
Bedrooms Below Ground: 0
Second Bedroom Info:
Dimensions: —
Location: —Dimensions: —
Floor Type: Carpet
Third Bedroom Info:
Dimensions: —
Location: —Dimensions: —
Floor Type: Carpet
Bathroom Info:
Full Bathrooms: 5
Partial Bathrooms: 1Full Bathrooms: 5
Bathroom Amenities: Whirlpool,Separate Shower,Double Sink
Bathroom in Basement: 1
Additional Rooms Info:
Rooms: Gallery,Great Room,Study,Utility Room-1st Floor
Basement: FullRooms: Gallery,Great Room,Study,Utility Room-1st Floor
Basement Description: Partially Finished,Crawl
Other Specifics
| 2 | |
| Concrete Perimeter | |
| Concrete | |
| Patio | |
| Golf Course Lot,Landscaped | |
| 60X100 | |
| Unfinished | |
| Full | |
| Vaulted/Cathedral Ceilings | |
| Double Oven, Microwave, Dishwasher, Refrigerator, Washer, Dryer, Disposal, Trash Compactor | |
| Not in DB | |
| Clubhouse, Pool, Tennis Courts, Sidewalks, Street Lights, Street Paved | |
| — | |
| — | |
| Wood Burning, Gas Log, Gas Starter |
Tax History
| Year | Property Taxes |
|---|---|
| 2010 | $12,312 |
| 2016 | $13,420 |
| 2026 | $15,768 |
Contact Agent
Nearby Similar Homes
2198 Brookside Lane, Aurora, Illinois 60502
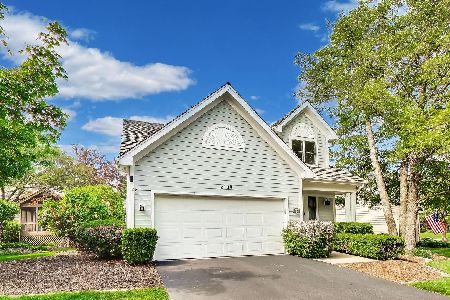
For Sale
$499,900
3 beds / 3.1 baths / 2,805 ft2
Single Family / Built: 1994
13
1058 Courtland Place, Aurora, Illinois 60502
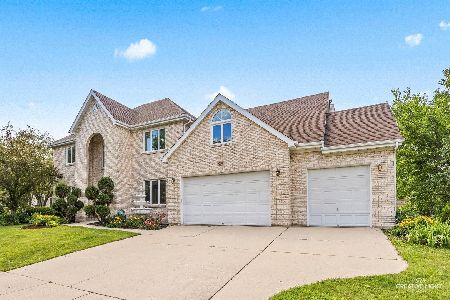
For Sale
$775,000
5 beds / 3.1 baths / 3,660 ft2
Single Family / Built: 1994
26
1319 Cranbrook Circle, Aurora, Illinois 60502
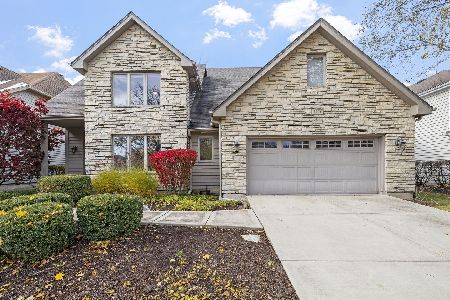
For Sale
$799,999
3 beds / 4.0 baths / 2,934 ft2
Single Family / Built: 1993
43
1119 Heathrow Lane, Aurora, Illinois 60502
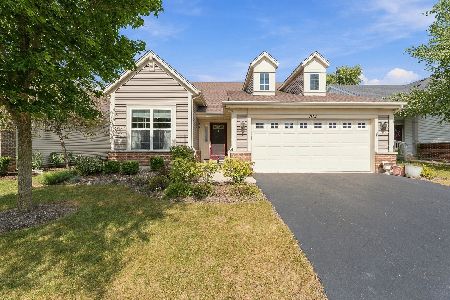
For Sale
$465,000
2 beds / 2.0 baths / 1,736 ft2
Single Family / Built: 2011
3
2080 Stephen Street, Aurora, Illinois 60502
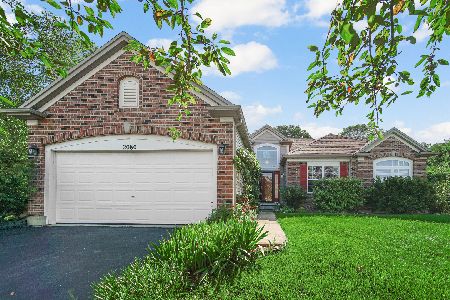
For Sale
$460,000
3 beds / 2.0 baths / 1,936 ft2
Single Family / Built: 2004
26
2067 Stephen Street, Aurora, Illinois 60502
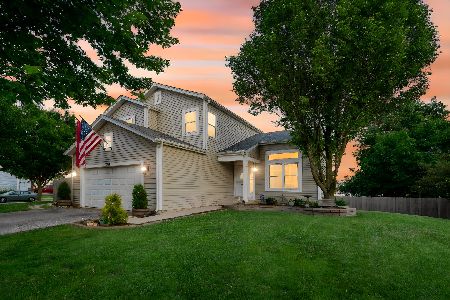
For Sale
$430,000
3 beds / 2.1 baths / 1,775 ft2
Single Family / Built: 2004
91
Nearby Sold Comparables

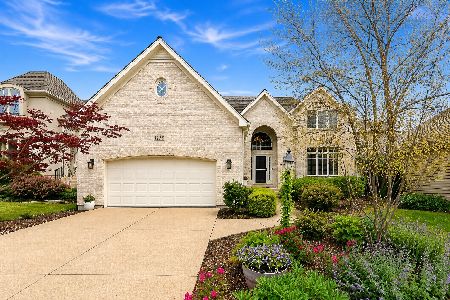
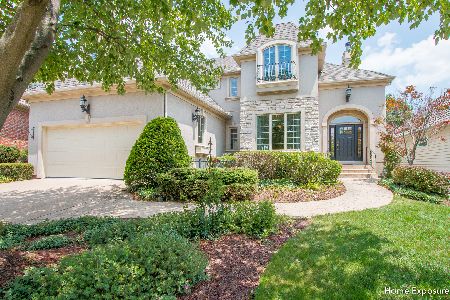
Contact Agent
Listing Provided By
Coldwell Banker Residential
