

1247 Pheasant Drive, Zion, Illinois 60099


$357,000
|
Sold
|
|
| Status: | Closed |
| Sqft: | 2,092 |
| Cost/Sqft: | $167 |
| Beds: | 3 |
| Baths: | 3 |
| Year Built: | 1997 |
| Property Taxes: | $8,113 |
| Days On Market: | 56 |
| Lot Size: | 0,18 |
Description
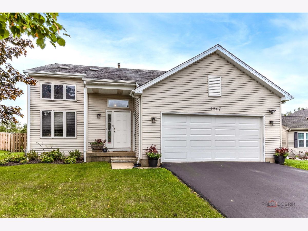
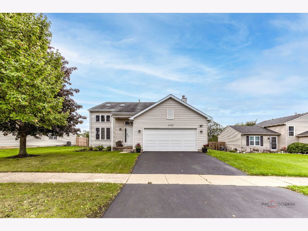
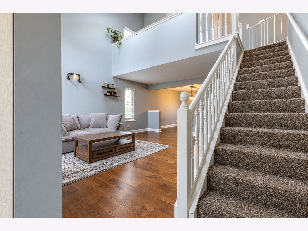
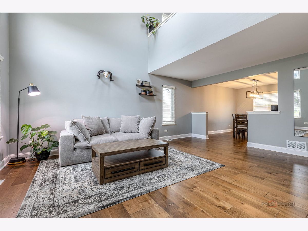
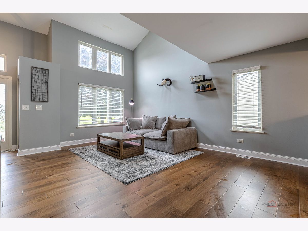
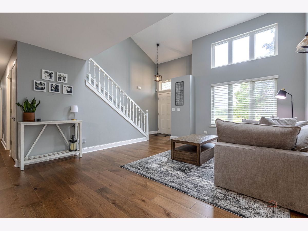
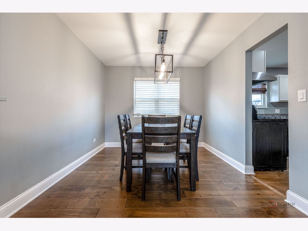
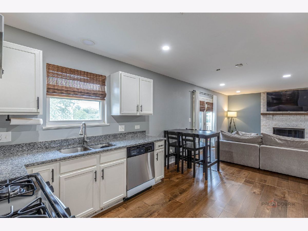
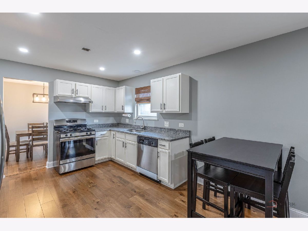
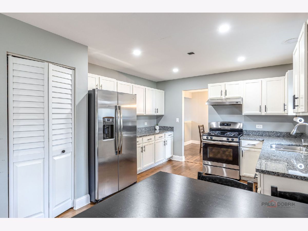
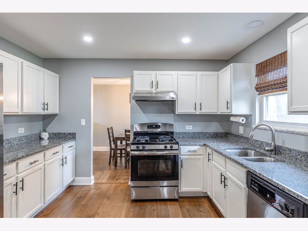
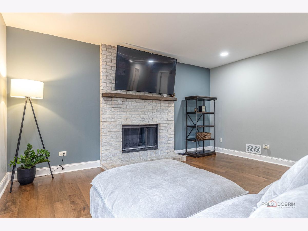
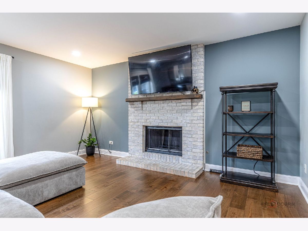
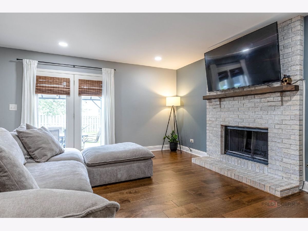
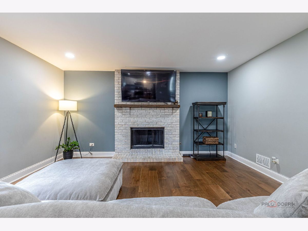
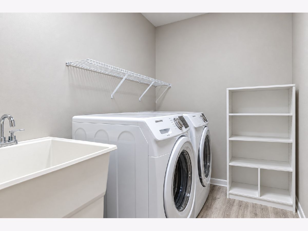
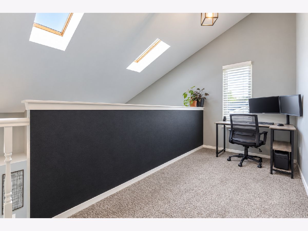
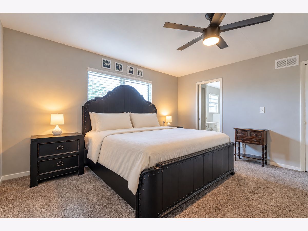
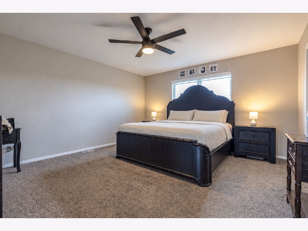
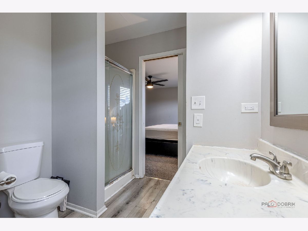
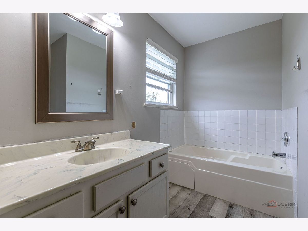
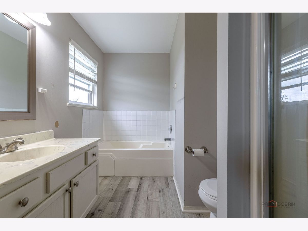
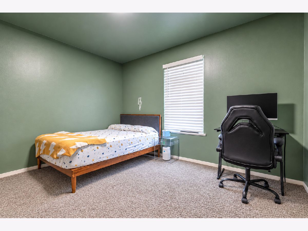
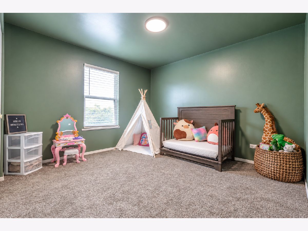
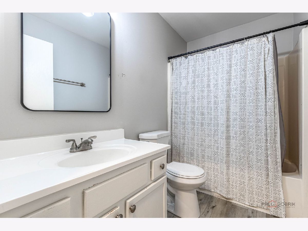
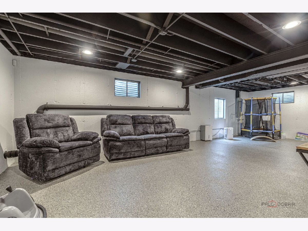
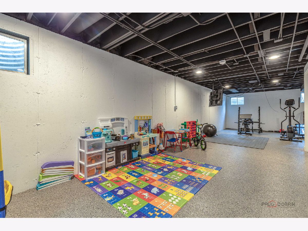
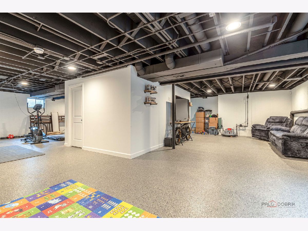
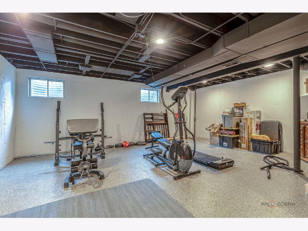
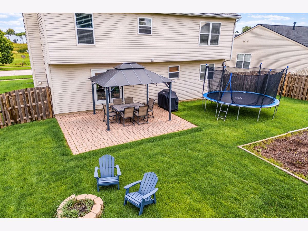
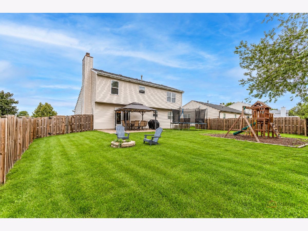
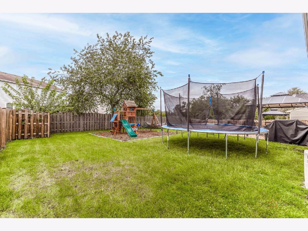
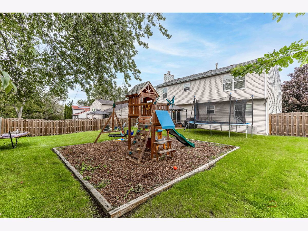
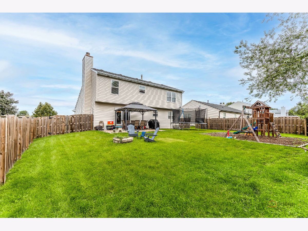
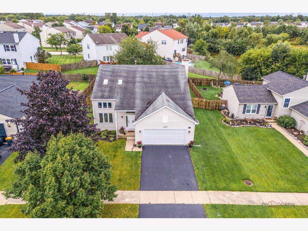
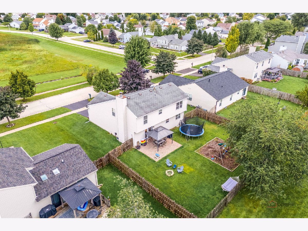
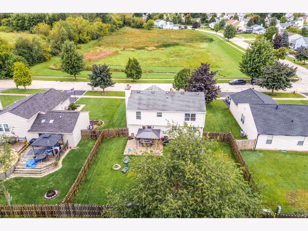
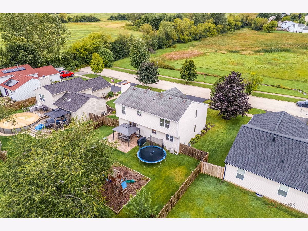
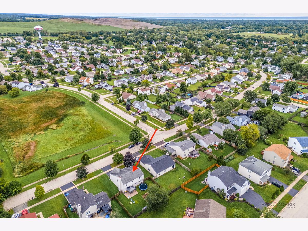
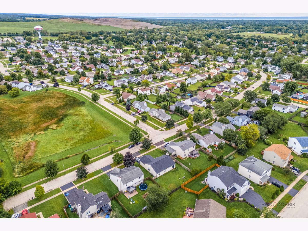
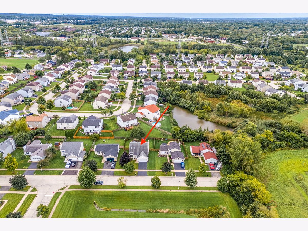
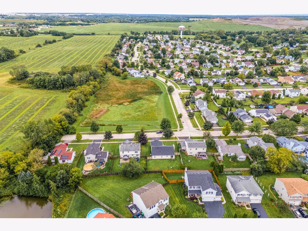
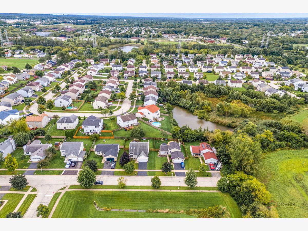
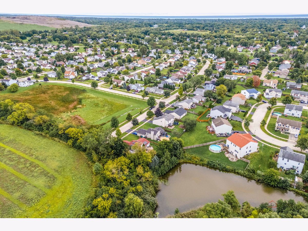
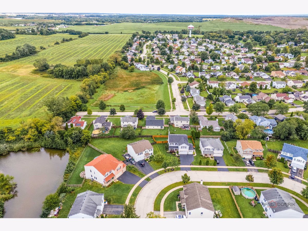
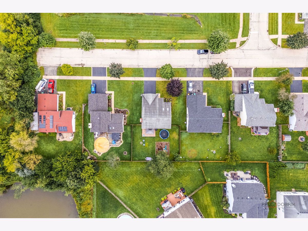
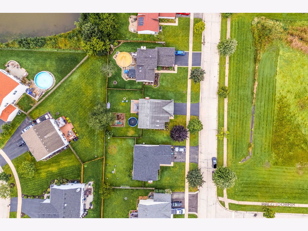
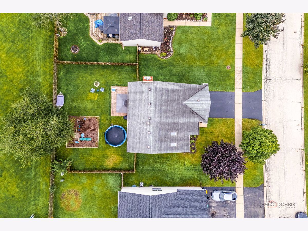
Step inside this inviting two-story home featuring a dramatic entry and open loft overlooking the main level. The bright living room is filled with natural light from floor-to-ceiling windows and a skylight, with views of the beautiful green space across the street. The updated kitchen features white cabinetry, granite countertops, an under-mount sink, and stainless-steel appliances, and opens to the spacious family room with a brick wood-burning fireplace and slider to the patio. A first-floor laundry adds everyday convenience. Upstairs offers generously sized bedrooms, ample closet space, a versatile loft, and a primary suite with a private bath, jacuzzi tub, and separate shower. The fenced backyard provides a great space to relax or entertain, and the home is tucked away on a quiet dead-end street. The basement offers plenty of potential for additional living, play, or guest space, along with an attached 2-car garage. NO HOA & conveniently located near shopping, parks, and forest preserves, with easy access to major roadways and surrounding communities ~ Ready to see it for yourself? Come take a look and imagine making this home your own!
Property Specifics
| Single Family | |
| — | |
| Contemporary | |
| 1997 | |
| 2018 | |
| Unfinished, Full | |
| Vinyl Siding | |
| Asphalt | |
| — | |
| No | |
| 0.18 |
| Lake | |
| Countrywood Hills | |
| 0 / Not Applicable | |
| None | |
| Public | |
| Public Sewer | |
| Central Air | |
| Gas, Forced Air | |
| 12761968 | |
| 04073130030000 |
Nearby Schools
| NAME: | DISTRICT: | DISTANCE: | |
|---|---|---|---|
|
Grade School
Newport Elementary School |
3 | — | |
|
Middle School
Beach Park Middle School |
3 | Not in DB | |
|
High School
Zion-benton Twnshp Hi School |
126 | Not in DB | |
Property History
| DATE: | EVENT: | PRICE: | SOURCE: |
|---|---|---|---|
| 27 Oct, 2026 | Sold | $357,000 | MRED MLS |
| 29 Sep, 2026 | Under contract | $349,900 | MRED MLS |
| 15 Sep, 2026 | Listed for sale | $349,900 | MRED MLS |
Room Specifics
Total Bedrooms: 3
Bedrooms Above Ground: 3
Bedrooms Below Ground: 0
Dimensions: 14X15
Floor Type: Carpet
Dimensions: 12X13
Floor Type: Carpet
Dimensions: 11X11
Floor Type: Carpet
Full Bathrooms: 3
Bathroom Amenities: —
Bathroom in Basement: 0
Dimensions: 10X12
Floor Type: Engineered Hardwood
Dimensions: 9X16
Floor Type: Engineered Hardwood
Features: Eating Area-Table Space
Dimensions: 6X12
Floor Type: Luxury Vinyl
Dimensions: 14X16
Floor Type: Engineered Hardwood
Dimensions: 12X15
Floor Type: Engineered Hardwood
Rooms: No additional rooms
Other Specifics
| 2 | |
| Concrete Perimeter | |
| Asphalt, Garage Door Opener, Garage Owned, Attached, Garage | |
| Main Level | |
| — | |
| Patio, Porch | |
| — | |
| — | |
| 110X107 | |
| — | |
| Full | |
| Cathedral Ceiling(s) | |
| Range, Dishwasher, Refrigerator | |
| Not in DB | |
| Park | |
| — | |
| Wood Burning, Attached Fireplace Doors/Screen, Gas Starter |
Tax History
| Year | Property Taxes |
|---|---|
| 2026 | $8,113 |
Contact Agent
Nearby Similar Homes
Nearby Sold Comparables

Contact Agent
Listing Provided By
Berkshire Hathaway HomeServices Chicago
