

1249 Falcon Drive, Palatine, Illinois 60067
Subdivision > Peregrine Lake Estates
Sorry, we are updating photos, please update this page in 15 minutes
$435,000
|
Sold
|
|
| Status: | Closed |
| Sqft: | 2,442 |
| Cost/Sqft: | $188 |
| Beds: | 3 |
| Baths: | 3 |
| Year Built: | 2000 |
| Property Taxes: | $10,173 |
| Days On Market: | 4859 |
| Lot Size: | 0,00 |
Description
Simply gorgeous. End unit with loads of windows. Sun drenched living and dining room. wood burning fire place. Oak floors entire 1st floor. Huge eat in kitchen with 42"maple cabinets. Custom Hunter Douglas blinds shades and verticals thru out.1st floor master suite walk in closet master bath, his hers sinks soaker tub separate shower. 1st flr laundry. loft plus 2 large bedrooms on 2nd floor, both with walk in closets
Property Specifics
| Condos/Townhomes | |
| 2 | |
| — | |
| 2000 | |
| Full | |
| Vinyl Siding, Brick | |
| — | |
| — | |
| No | |
| — |
| Cook | |
| Peregrine Lake Estates | |
| 125 / Monthly | |
| Insurance, Exterior Maintenance, Lawn Care, Snow Removal, Other | |
| Lake Michigan | |
| Public Sewer | |
| Central Air | |
| Natural Gas, Forced Air | |
| 08386167 | |
| 02284050330000 |
Nearby Schools
| NAME: | DISTRICT: | DISTANCE: | |
|---|---|---|---|
|
Grade School
Hunting Ridge Elementary School |
15 | — | |
|
Middle School
Plum Grove Junior High School |
15 | Not in DB | |
|
High School
Wm Fremd High School |
211 | Not in DB | |
Property History
| DATE: | EVENT: | PRICE: | SOURCE: |
|---|---|---|---|
| 14 Oct, 2013 | Sold | $435,000 | MRED MLS |
| 18 Jul, 2013 | Under contract | $459,900 | MRED MLS |
| 5 Jul, 2013 | Listed for sale | $459,900 | MRED MLS |
Sorry, we are updating photos, please update this page in 15 minutes
Room Specifics
All Bedroom Info:
Total Bedrooms: 3
Bedrooms Above Ground: 3
Bedrooms Below Ground: 0
Total Bedrooms: 3
Bedrooms Above Ground: 3
Bedrooms Below Ground: 0
Second Bedroom Info:
Dimensions: —
Location: —Dimensions: —
Floor Type: Carpet
Third Bedroom Info:
Dimensions: —
Location: —Dimensions: —
Floor Type: Carpet
Bathroom Info:
Full Bathrooms: 3
Partial Bathrooms: 1Full Bathrooms: 3
Bathroom Amenities: Separate Shower, Double Sink, Soaking Tub
Bathroom in Basement: 0
Dining Room Info:
Dimensions: —
Location: —Dimensions: —
Floor Type: Hardwood
Kitchen Info:
Dimensions: —
Location: —Dimensions: —
Floor Type: Ceramic Tile
Features: Eating Area-Table Space
Laundry Room Info:
Dimensions: —
Location: —Dimensions: —
Floor Type: Ceramic Tile
Living Room Info:
Dimensions: —
Location: —Dimensions: —
Floor Type: Hardwood
Additional Rooms Info:
Rooms: Loft
Basement: FullRooms: Loft
Other Specifics
| 3 | |
| — | |
| Garage | |
| — | |
| — | |
| — | |
| Deck | |
| — | |
| 6956 | |
| — | |
| Full | |
| Vaulted/Cathedral Ceilings, Hardwood Floors, First Floor Bedroom, First Floor Laundry, First Floor Full Bath, Storage | |
| Range, Microwave, Dishwasher, Portable Dishwasher, Refrigerator, Washer, Dryer, Disposal | |
| Not in DB | |
| — | |
| — | |
| Wood Burning, Gas Starter |
Tax History
| Year | Property Taxes |
|---|---|
| 2013 | $10,173 |
Contact Agent
Nearby Similar Homes
1298 Falcon Drive, Palatine, Illinois 60067
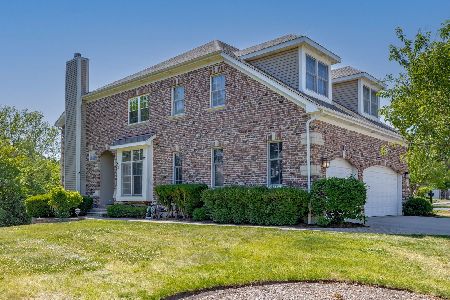
For Sale
$675,000
2 beds / 3.1 baths / 4,485 ft2
Condos/Townhomes / Built: 2000
44
1296 Falcon Drive, Palatine, Illinois 60067
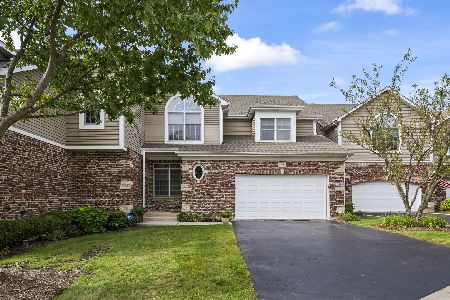
For Sale
$625,000
3 beds / 3.1 baths / 3,568 ft2
Condos/Townhomes / Built: 2000
29
894 Quentin Road, Palatine, Illinois 60067
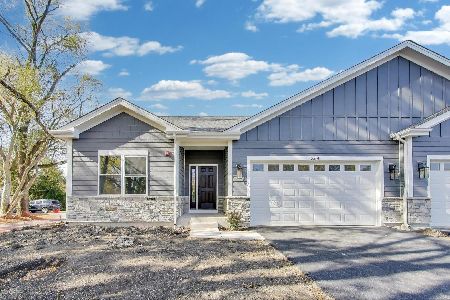
For Sale
$649,900
3 beds / 2.0 baths / 1,600 ft2
Condos/Townhomes / Built: 2025
261
Nearby Sold Comparables
1247 Falcon Drive, Palatine, Illinois 60067
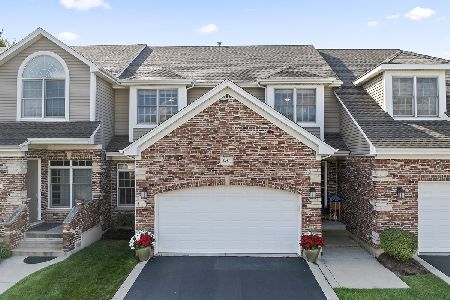
Sold
$575,000
3 beds / 3.1 baths / 2,407 ft2
Condos/Townhomes / Built: 1999
793
1275 Falcon Drive, Palatine, Illinois 60067

Sold
$429,900
2 beds / 2.1 baths / 2,700 ft2
Condos/Townhomes / Built: 1999
6288
1277 Falcon Drive, Palatine, Illinois 60067
Sold
$579,900
4 beds / 2.2 baths / 3,010 ft2
Condos/Townhomes / Built: 2000
3046
1245 Falcon Drive, Palatine, Illinois 60067
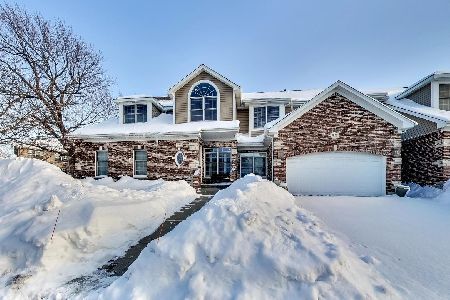
Sold
$500,000
3 beds / 3.1 baths / 2,487 ft2
Condos/Townhomes / Built: 2000
2060
Palatine, Illinois 60067
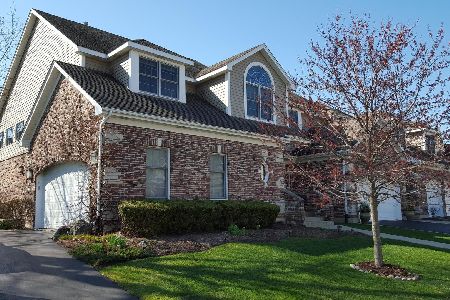
Sold
$515,000
3 beds / 3.1 baths / 2,487 ft2
Condos/Townhomes / Built: 2000
1731
1273 Falcon Drive, Palatine, Illinois 60067
Sold
$464,500
3 beds / 2.1 baths / 2,500 ft2
Condos/Townhomes / Built: 2000
2964
Contact Agent
Listing Provided By
Keller Williams Platinum Partners
