

1275 Falcon Drive, Palatine, Illinois 60067
Subdivision > Peregrine Lake Estates
Sorry, we are updating photos, please update this page in 15 minutes
$405,000
|
Sold
|
|
| Status: | Closed |
| Sqft: | 2,700 |
| Cost/Sqft: | $159 |
| Beds: | 2 |
| Baths: | 3 |
| Year Built: | 1999 |
| Property Taxes: | $8,511 |
| Days On Market: | 6288 |
| Lot Size: | 0,00 |
Description
EXECUTIVE TOWNHOME SPARKLES! Open stairway, 10ft ceilings, oak floors, crown moldings, neutral decor. Volume great room+fireplace. Skylit loft. U-shaped light oak kitchen w/Corian countertops/backsplash, breakfast bar/eat-in area. Master bedroom suite/spa w/vaulted ceiling,his+hers walk in closets, soaking tub, double vanity skylight, separate shower and commode. 3rd bedroom/bath potential. Best value in Peregrine
Property Specifics
| Condos/Townhomes | |
| — | |
| — | |
| 1999 | |
| Full | |
| Aluminum/Vinyl/Steel Siding, Brick | |
| Asphalt | |
| KNOLLWOOD | |
| No | |
| — |
| Cook | |
| Peregrine Lake Estates | |
| 125 / — | |
| Insurance, Exterior Maintenance, Lawn Care, Scavenger, Snow Removal | |
| Lake Michigan | |
| Public Sewer, Sewer-Storm | |
| Central Air | |
| Natural Gas, Forced Air | |
| 07292417 | |
| 02284050360000 |
Nearby Schools
| NAME: | DISTRICT: | DISTANCE: | |
|---|---|---|---|
|
Grade School
Hunting Ridge Elementary School |
15 | — | |
|
Middle School
Plum Grove Junior High School |
15 | Not in DB | |
|
High School
Wm Fremd High School |
211 | Not in DB | |
Property History
| DATE: | EVENT: | PRICE: | SOURCE: |
|---|---|---|---|
| 23 Jul, 2012 | Sold | $405,000 | MRED MLS |
| 23 May, 2012 | Under contract | $429,900 | MRED MLS |
| — | Last price change | $459,900 | MRED MLS |
| 6 Aug, 2009 | Listed for sale | $493,000 | MRED MLS |
Sorry, we are updating photos, please update this page in 15 minutes
Room Specifics
All Bedroom Info:
Total Bedrooms: 2
Bedrooms Above Ground: 2
Bedrooms Below Ground: 0
Total Bedrooms: 2
Bedrooms Above Ground: 2
Bedrooms Below Ground: 0
Second Bedroom Info:
Dimensions: —
Location: —Dimensions: —
Floor Type: Carpet
Bathroom Info:
Full Bathrooms: 3
Partial Bathrooms: 1Full Bathrooms: 3
Bathroom Amenities: Separate Shower, Double Sink
Bathroom in Basement: 0
Dining Room Info:
Dimensions: —
Location: —Dimensions: —
Floor Type: Hardwood
Kitchen Info:
Dimensions: —
Location: —Dimensions: —
Floor Type: Ceramic Tile
Features: Eating Area-Breakfast Bar
Living Room Info:
Dimensions: —
Location: —Dimensions: —
Floor Type: Hardwood
Additional Rooms Info:
Rooms: Eating Area, Foyer, Gallery, Loft, Recreation Room
Basement: FullRooms: Eating Area, Foyer, Gallery, Loft, Recreation Room
Other Specifics
| 2 | |
| Concrete Perimeter | |
| Garage | |
| — | |
| — | |
| — | |
| Deck, Storms/Screens | |
| Common Grounds, Cul-De-Sac | |
| 28 X 128.22X28X127 | |
| — | |
| Full | |
| Vaulted/Cathedral Ceilings, Skylight(s), Hardwood Floors | |
| Range, Microwave, Dishwasher, Refrigerator, Washer, Dryer, Disposal | |
| Not in DB | |
| — | |
| None | |
| Wood Burning, Gas Log, Gas Starter |
Tax History
| Year | Property Taxes |
|---|---|
| 2012 | $8,511 |
Contact Agent
Nearby Similar Homes
1298 Falcon Drive, Palatine, Illinois 60067
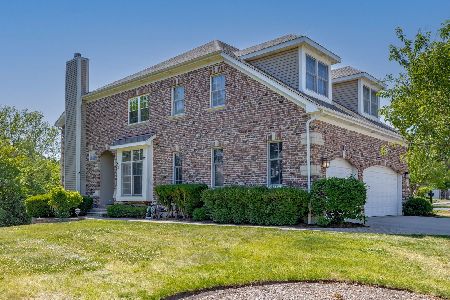
For Sale
$675,000
2 beds / 3.1 baths / 4,485 ft2
Condos/Townhomes / Built: 2000
44
1296 Falcon Drive, Palatine, Illinois 60067
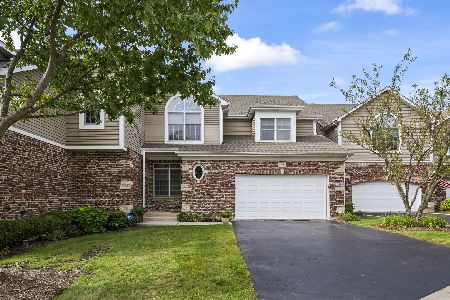
For Sale
$625,000
3 beds / 3.1 baths / 3,568 ft2
Condos/Townhomes / Built: 2000
29
894 Quentin Road, Palatine, Illinois 60067
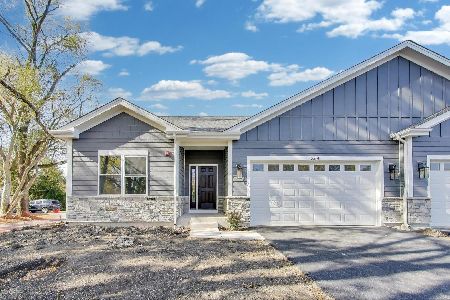
For Sale
$649,900
3 beds / 2.0 baths / 1,600 ft2
Condos/Townhomes / Built: 2025
261
Nearby Sold Comparables
1277 Falcon Drive, Palatine, Illinois 60067

Sold
$579,900
4 beds / 2.2 baths / 3,010 ft2
Condos/Townhomes / Built: 2000
3046
1273 Falcon Drive, Palatine, Illinois 60067
Sold
$464,500
3 beds / 2.1 baths / 2,500 ft2
Condos/Townhomes / Built: 2000
2964
1281 Falcon Drive, Palatine, Illinois 60067
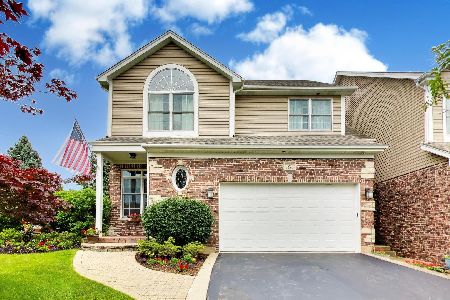
Sold
$649,000
2 beds / 3.1 baths / 2,408 ft2
Condos/Townhomes / Built: 2000
117
1249 Falcon Drive, Palatine, Illinois 60067
Sold
$459,900
3 beds / 2.1 baths / 2,442 ft2
Condos/Townhomes / Built: 2000
4859
1281 Falcon Drive, Palatine, Illinois 60067
Sold
$421,000
2 beds / 3.1 baths / 2,080 ft2
Condos/Townhomes / Built: 2000
3364
1271 Falcon Drive, Palatine, Illinois 60067
Sold
$439,000
2 beds / 3.0 baths / 2,261 ft2
Condos/Townhomes / Built: 2000
3152
Contact Agent
Listing Provided By
Power House Realty, Inc
