

1300 Club Road, Woodstock, Illinois 60098
Subdivision > Bull Valley Golf Club
Sorry, we are updating photos, please update this page in 15 minutes
$280,000
|
Sold
|
|
| Status: | Closed |
| Sqft: | 3,400 |
| Cost/Sqft: | $88 |
| Beds: | 4 |
| Baths: | 4 |
| Year Built: | 2003 |
| Property Taxes: | $14,457 |
| Days On Market: | 4524 |
| Lot Size: | 0,79 |
Description
Absolutely the best buy in the BVGC! You cannot get a better buy! So much for this price! Beautifully kept 4 BR with walkout finished basement. Seller's sorrow at leaving for a job transfer is your purchaser's happiness. Wonderful landscaped yard and three car garage adds to this bargain!
Property Specifics
| Single Family | |
| — | |
| Traditional | |
| 2003 | |
| Full | |
| EIFS (e.g. Dryvit). | |
| Shake | |
| — | |
| No | |
| 0.79 |
| Mc Henry | |
| Bull Valley Golf Club | |
| 0 / Not Applicable | |
| None | |
| Public | |
| Public Sewer | |
| Central Air | |
| Natural Gas, Forced Air, Sep Heating Systems - 2+ | |
| 08652076 | |
| 1310152010 |
Nearby Schools
| NAME: | DISTRICT: | DISTANCE: | |
|---|---|---|---|
|
Grade School
Olson Elementary School |
200 | — | |
|
Middle School
Creekside Middle School |
200 | Not in DB | |
|
High School
Woodstock High School |
200 | Not in DB | |
Property History
| DATE: | EVENT: | PRICE: | SOURCE: |
|---|---|---|---|
| 20 Jul, 2012 | Sold | $329,901 | MRED MLS |
| 31 May, 2012 | Under contract | $329,900 | MRED MLS |
| — | Last price change | $339,900 | MRED MLS |
| 6 Jan, 2012 | Listed for sale | $339,900 | MRED MLS |
| 12 Sep, 2014 | Sold | $280,000 | MRED MLS |
| 11 Aug, 2014 | Under contract | $299,000 | MRED MLS |
| 21 Jun, 2014 | Listed for sale | $299,000 | MRED MLS |
Sorry, we are updating photos, please update this page in 15 minutes
Room Specifics
All Bedroom Info:
Total Bedrooms: 4
Bedrooms Above Ground: 4
Bedrooms Below Ground: 0
Total Bedrooms: 4
Bedrooms Above Ground: 4
Bedrooms Below Ground: 0
Second Bedroom Info:
Dimensions: —
Location: —Dimensions: —
Floor Type: Carpet
Third Bedroom Info:
Dimensions: —
Location: —Dimensions: —
Floor Type: Carpet
Fourth Bedroom Info:
Dimensions: —
Location: —Dimensions: —
Floor Type: Carpet
Bathroom Info:
Full Bathrooms: 4
Partial Bathrooms: 1Full Bathrooms: 4
Bathroom Amenities: Whirlpool, Separate Shower, Double Sink
Bathroom in Basement: 1
Dining Room Info:
Dimensions: —
Location: —Dimensions: —
Floor Type: Wood Laminate
Kitchen Info:
Dimensions: —
Location: —Dimensions: —
Floor Type: Wood Laminate
Features: Eating Area-Breakfast Bar, Eating Area-Table Space
Laundry Room Info:
Dimensions: —
Location: —Dimensions: —
Floor Type: Wood Laminate
Living Room Info:
Dimensions: —
Location: —Dimensions: —
Floor Type: Wood Laminate
Family Room Info:
Dimensions: —
Location: —Dimensions: —
Floor Type: Wood Laminate
Additional Rooms Info:
Rooms: Foyer, Media Room, Office, Recreation Room
Basement: FullRooms: Foyer, Media Room, Office, Recreation Room
Other Specifics
| 3 | |
| Concrete Perimeter | |
| Garage | |
| — | |
| — | |
| — | |
| Patio | |
| Golf Course Lot, Wooded | |
| 219 X 160 | |
| Unfinished | |
| Full | |
| Vaulted/Cathedral Ceilings, Bar-Wet, Wood Laminate Floors, First Floor Bedroom | |
| — | |
| Not in DB | |
| — | |
| — | |
| Attached Fireplace Doors/Screen, Gas Log |
Tax History
| Year | Property Taxes |
|---|---|
| 2012 | $12,012 |
| 2014 | $14,457 |
Contact Agent
Nearby Similar Homes
10711 Bull Valley Drive, Woodstock, Illinois 60098
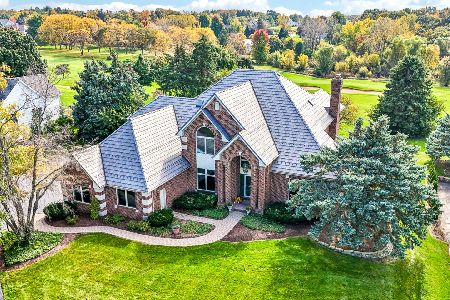
For Sale
$698,900
4 beds / 3.1 baths / 4,639 ft2
Single Family / Built: 1995
24
11022 Ayrshire Court, Woodstock, Illinois 60098
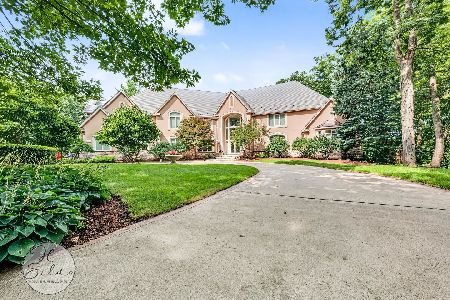
For Sale
$1,299,900
6 beds / 5.3 baths / 11,332 ft2
Single Family / Built: 2003
47
1425 Galloway Drive, Woodstock, Illinois 60098
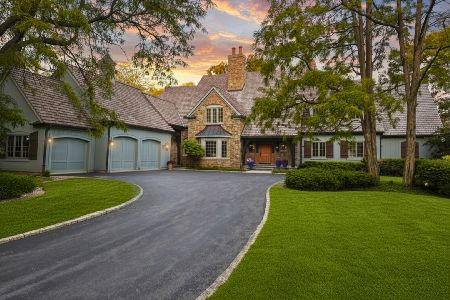
For Sale
$1,350,000
4 beds / 4.2 baths / 8,201 ft2
Single Family / Built: 2005
37

Nearby Sold Comparables
1300 Club Road, Woodstock, Illinois 60098

Sold
$329,900
4 beds / 3.1 baths / 3,379 ft2
Single Family / Built: 2003
5421
1304 Club Road, Woodstock, Illinois 60098
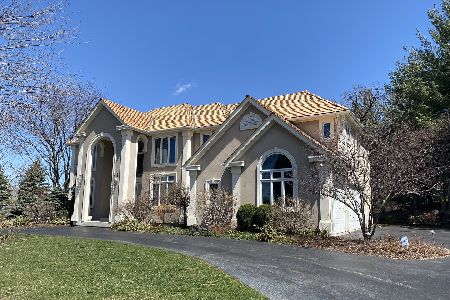
Sold
$549,999
4 beds / 2.2 baths / 3,501 ft2
Single Family / Built: 1998
1687
1250 Club Road, Woodstock, Illinois 60098

Sold
$350,000
3 beds / 2.1 baths / 2,916 ft2
Single Family / Built: 1993
2210
10637 White Face Court, Woodstock, Illinois 60098
Sold
$204,200
3 beds / 3.1 baths / 3,764 ft2
Single Family / Built: 1990
3143
10637 White Face Court, Woodstock, Illinois 60098

Sold
$375,000
3 beds / 3.1 baths / 3,764 ft2
Single Family / Built: 1990
2119
1315 Bull Valley Drive, Woodstock, Illinois 60098
Sold
$429,000
5 beds / 4.0 baths / 3,876 ft2
Single Family / Built: 1998
2855
Contact Agent
Listing Provided By
Berkshire Hathaway HomeServices Starck Real Estate
