

1303 Cardinal Drive, Algonquin, Illinois 60102
Subdivision > Gaslight South
Sorry, we are updating photos, please update this page in 15 minutes
$252,500
|
Sold
|
|
| Status: | Closed |
| Sqft: | 2,420 |
| Cost/Sqft: | $110 |
| Beds: | 4 |
| Baths: | 2 |
| Year Built: | 1979 |
| Property Taxes: | $7,337 |
| Days On Market: | 3939 |
| Lot Size: | 0,53 |
Description
Resort living in this GORGEOUS, remodeled home! Huge, remodeled gourmet kitchen w/ maple cabinets, glass tile, Corian counters and ceramic floors! Spectacular hardwood floors in the living and dining rooms! 4 spacious bedrooms and 2 full, remodeled baths! Finished basement that walks out to an amazing, park-like setting! Large deck overlooks peaceful woods and back to no one! Large shed for storage! SEE IT TODAY!
Property Specifics
| Single Family | |
| — | |
| Bi-Level | |
| 1979 | |
| Full | |
| Brick, Cedar | |
| Asphalt | |
| RAISED RANCH | |
| No | |
| 0.53 |
| Kane | |
| Gaslight South | |
| 0 / Not Applicable | |
| None | |
| Public | |
| Public Sewer | |
| Central Air | |
| Natural Gas, Forced Air | |
| 09129296 | |
| 0304226002 |
Nearby Schools
| NAME: | DISTRICT: | DISTANCE: | |
|---|---|---|---|
|
Grade School
Neubert Elementary School |
300 | — | |
|
Middle School
Westfield Community School |
300 | Not in DB | |
|
High School
H D Jacobs High School |
300 | Not in DB | |
Property History
| DATE: | EVENT: | PRICE: | SOURCE: |
|---|---|---|---|
| 19 May, 2016 | Sold | $252,500 | MRED MLS |
| 9 Mar, 2016 | Under contract | $265,000 | MRED MLS |
| 2 Feb, 2016 | Listed for sale | $265,000 | MRED MLS |
Sorry, we are updating photos, please update this page in 15 minutes
Room Specifics
All Bedroom Info:
Total Bedrooms: 4
Bedrooms Above Ground: 4
Bedrooms Below Ground: 0
Total Bedrooms: 4
Bedrooms Above Ground: 4
Bedrooms Below Ground: 0
Second Bedroom Info:
Dimensions: —
Location: —Dimensions: —
Floor Type: Carpet
Third Bedroom Info:
Dimensions: —
Location: —Dimensions: —
Floor Type: Carpet
Fourth Bedroom Info:
Dimensions: —
Location: —Dimensions: —
Floor Type: Carpet
Bathroom Info:
Full Bathrooms: 2
Partial Bathrooms: 0Full Bathrooms: 2
Bathroom Amenities: —
Bathroom in Basement: 1
Dining Room Info:
Dimensions: —
Location: —Dimensions: —
Floor Type: Hardwood
Kitchen Info:
Dimensions: —
Location: —Dimensions: —
Floor Type: Ceramic Tile
Features: Eating Area-Breakfast Bar, Pantry-Closet
Laundry Room Info:
Dimensions: —
Location: —Dimensions: —
Floor Type: Other
Living Room Info:
Dimensions: —
Location: —Dimensions: —
Floor Type: Hardwood
Family Room Info:
Dimensions: —
Location: —Dimensions: —
Floor Type: Carpet
Additional Rooms Info:
Rooms: Recreation Room
Basement: FullRooms: Recreation Room
Other Specifics
| 2 | |
| Concrete Perimeter | |
| Garage | |
| — | |
| — | |
| — | |
| Deck, Patio | |
| Wooded | |
| 23,100 SQFT | |
| Full | |
| — | |
| Hardwood Floors, First Floor Full Bath | |
| Range, Microwave, Dishwasher, Refrigerator, Washer, Dryer | |
| Not in DB | |
| Street Paved | |
| — | |
| Double Sided, Gas Starter |
Tax History
| Year | Property Taxes |
|---|---|
| 2016 | $7,337 |
Contact Agent
Nearby Similar Homes
308 Beach Drive, Algonquin, Illinois 60102

For Sale
$375,000
2 beds / 2.0 baths / 1,498 ft2
Single Family / Built: 1957
18
1015 Westend Drive, Algonquin, Illinois 60102

For Sale
$555,000
4 beds / 2.2 baths / 3,386 ft2
Single Family / Built: 1978
0
3 Center Street, Algonquin, Illinois 60102

For Sale
$300,000
3 beds / 1.0 baths / 1,045 ft2
Single Family / Built: 1912
24
20 Division Street, Algonquin, Illinois 60102

For Sale
$275,000
3 beds / 2.0 baths / 1,455 ft2
Single Family / Built: —
39
Nearby Sold Comparables

520 Alpine Drive, Algonquin, Illinois 60102
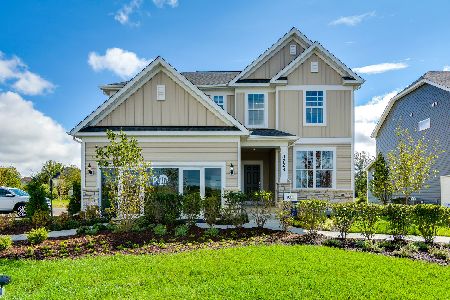
Sold
$448,409
4 beds / 2.1 baths / 2,391 ft2
Single Family / Built: 2022
1663
1325 Gaslight Drive, Algonquin, Illinois 60102
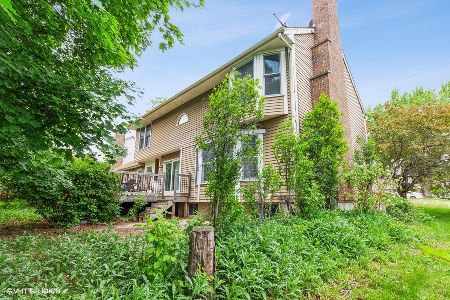
Sold
$269,700
4 beds / 2.1 baths / 2,602 ft2
Single Family / Built: 1987
2001
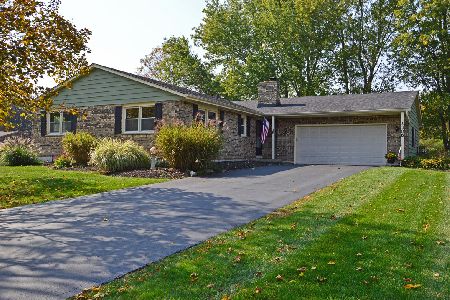
441 Alpine Drive, Algonquin, Illinois 60102

Sold
$564,844
5 beds / 3.0 baths / 2,935 ft2
Single Family / Built: 2022
1663
Contact Agent
Listing Provided By
Baird & Warner Real Estate
