

1306 Hilltop Boulevard, Mchenry, Illinois 60050


$247,000
|
Sold
|
|
| Status: | Closed |
| Sqft: | 2,921 |
| Cost/Sqft: | $86 |
| Beds: | 3 |
| Baths: | 3 |
| Year Built: | 1998 |
| Property Taxes: | $6,783 |
| Days On Market: | 2311 |
| Lot Size: | 0,41 |
Description
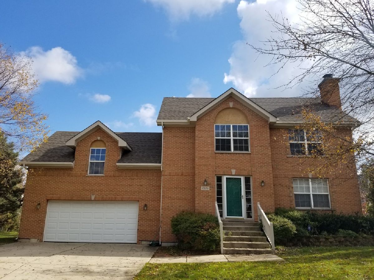
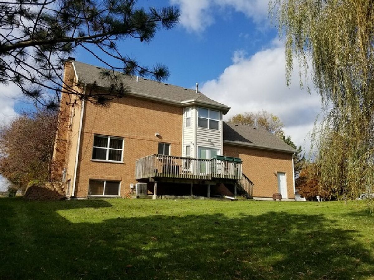
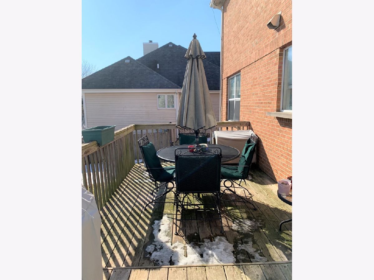
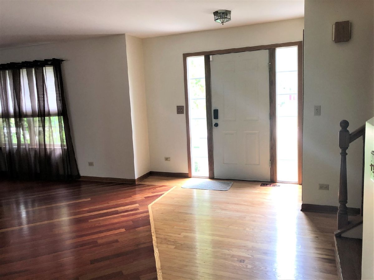
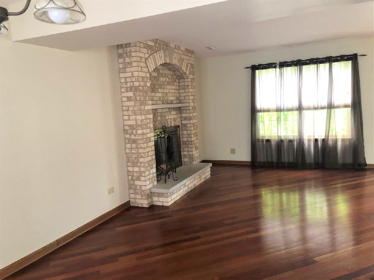
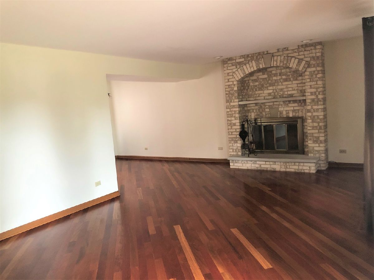
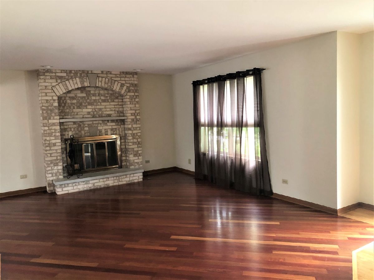
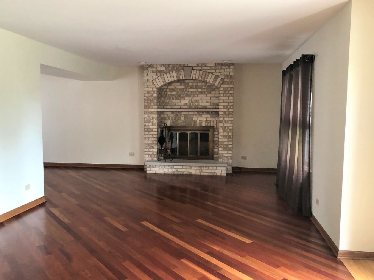
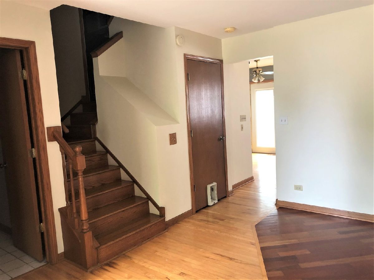
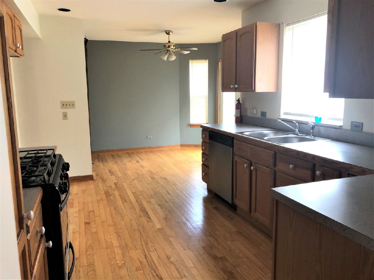
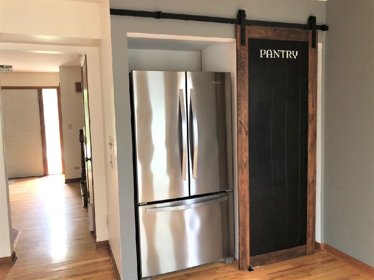
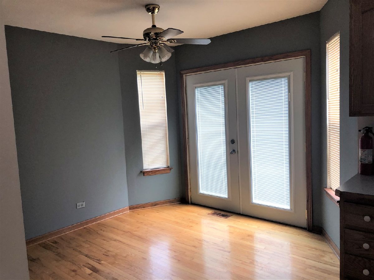
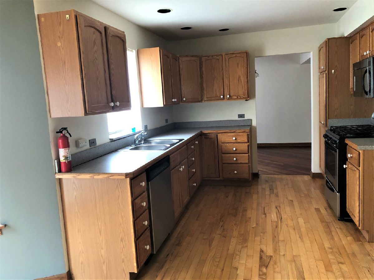
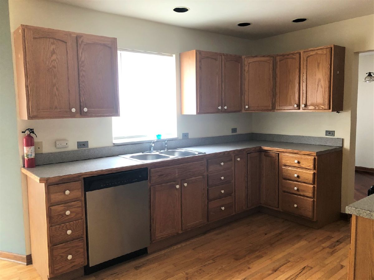
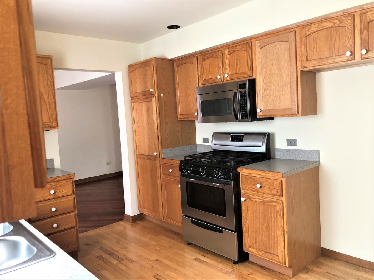
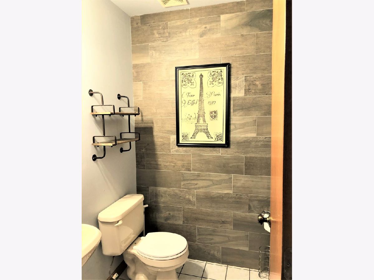
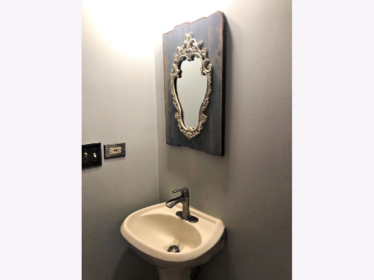
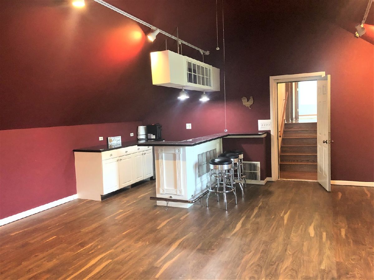
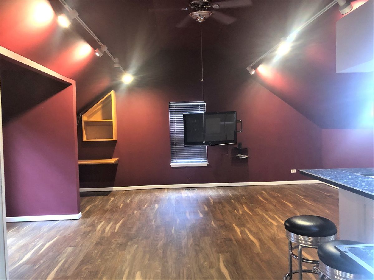
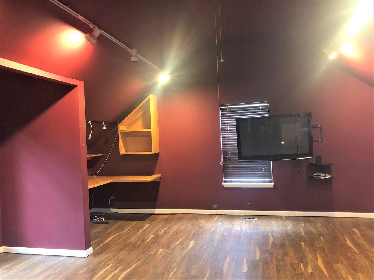
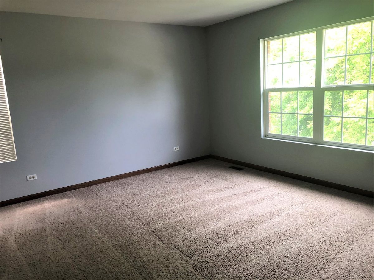
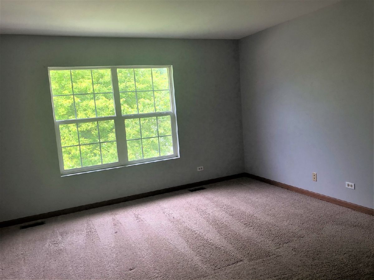
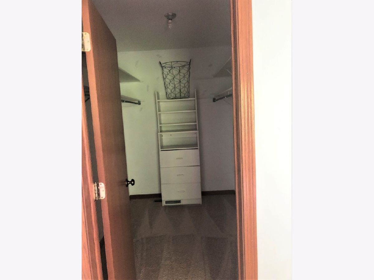
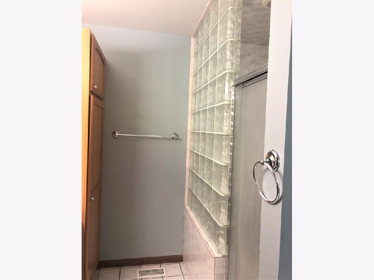
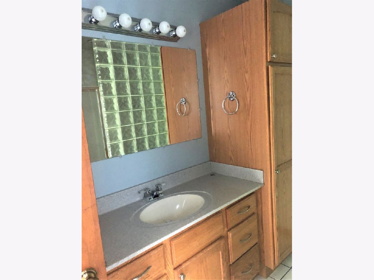
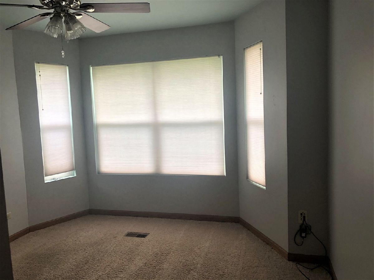
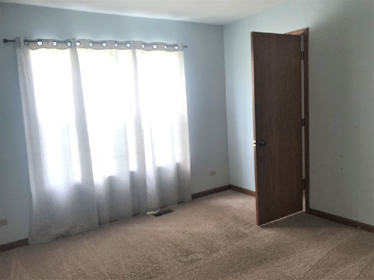
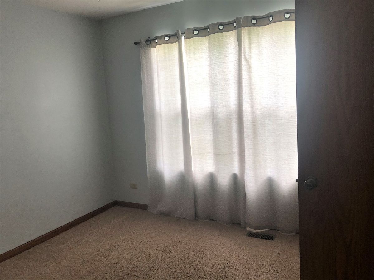
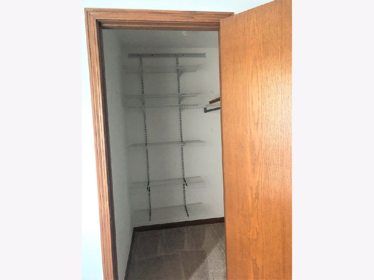
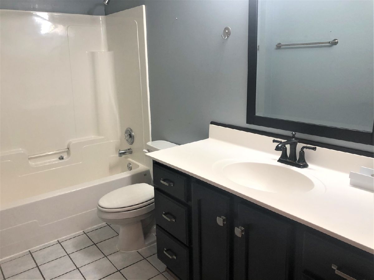
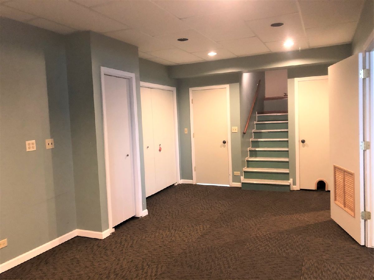
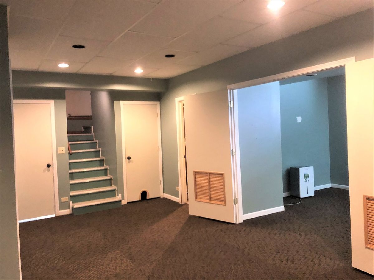
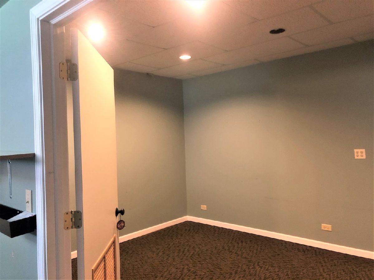
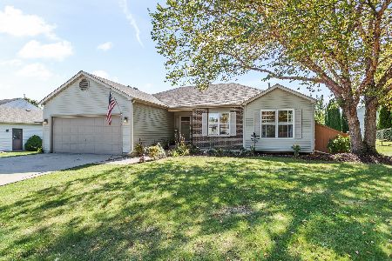
CUSTOM ALL BRICK 2 STORY HOME. FROM THE STATELY ENTRANCE TO THE LARGE YARD (EXTRA LOT IS INCLUDED, BUT CAN'T BE BUILT ON). ALL HARDWOOD FLOORS ON THE MAIN LEVEL, BRICK FIREPLACE IN LIVING ROOM, FORMAL DINING ROOM. KITCHEN HAS ALL SS APPLIANCES WITH A NEWER REFRIGERATOR, LARGE PANTRY WITH BARN DOOR, NEW PATIO DOORS OVERLOOKING BACK YARD. HUGE BONUS ROOM IS CURRENTLY BEING USES AS A MEDIA RM WITH A DRY BAR AND GRANITE TILE COUNTERS, CAN BE EXTRA BEDROOM OR OFFICE. MASTER BEDROOM HAS PRIVATE FULL BATH AND WALK IN CLOSET. FULL FINISHED, HIGH CEILING LOWER LEVEL HAS NEW CARPETING. UPDATED BATHS. NEW ROOF. WITH A LIVING RM, BONUS RM AND FINISHED BASEMENT (THAT'S ALMOST 3000 SQ FT OF LIVING SPACE) THERE IS LOTS OF PRIVACY FOR EVERYONE.
Property Specifics
| Single Family | |
| — | |
| — | |
| 1998 | |
| Full | |
| Brick | |
| Asphalt | |
| CUSTOM | |
| No | |
| 0.41 |
| Mc Henry | |
| Foxview Highlands | |
| 0 / Not Applicable | |
| None | |
| Public | |
| Public Sewer | |
| Central Air | |
| Natural Gas, Forced Air | |
| 10779360 | |
| 1411277002 |
Nearby Schools
| NAME: | DISTRICT: | DISTANCE: | |
|---|---|---|---|
|
Grade School
Edgebrook Elementary School |
15 | — | |
|
Middle School
Mchenry Middle School |
15 | Not in DB | |
|
High School
Mchenry High School-east Campus |
156 | Not in DB | |
Property History
| DATE: | EVENT: | PRICE: | SOURCE: |
|---|---|---|---|
| 17 Feb, 2017 | Sold | $225,000 | MRED MLS |
| 30 Mar, 2015 | Under contract | $229,900 | MRED MLS |
| — | Last price change | $234,900 | MRED MLS |
| 14 Nov, 2014 | Listed for sale | $239,900 | MRED MLS |
| 25 Aug, 2020 | Sold | $247,000 | MRED MLS |
| 16 Jul, 2020 | Under contract | $249,900 | MRED MLS |
| 12 Jul, 2020 | Listed for sale | $249,900 | MRED MLS |
Room Specifics
Total Bedrooms: 3
Bedrooms Above Ground: 3
Bedrooms Below Ground: 0
Dimensions: —
Floor Type: Carpet
Dimensions: —
Floor Type: Carpet
Full Bathrooms: 3
Bathroom Amenities: —
Bathroom in Basement: 0
Dimensions: —
Floor Type: Hardwood
Dimensions: —
Floor Type: Hardwood
Features: Eating Area-Table Space
Dimensions: —
Floor Type: Hardwood
Rooms: Bonus Room, Recreation Room
Other Specifics
| 2 | |
| — | |
| Garage | |
| — | |
| — | |
| — | |
| Deck, Patio | |
| — | |
| 140X123X140X123 | |
| — | |
| Full | |
| Bar-Dry, Hardwood Floors, Wood Laminate Floors | |
| Range, Dishwasher, Refrigerator, Washer, Dryer | |
| Not in DB | |
| — | |
| — | |
| Wood Burning |
Tax History
| Year | Property Taxes |
|---|---|
| 2017 | $6,645 |
| 2020 | $6,783 |
Contact Agent
Nearby Similar Homes
Nearby Sold Comparables

Contact Agent
Listing Provided By
TNT Realty, Inc.
