

3215 Pleasant View Drive, Mchenry, Illinois 60050
Subdivision > Foxview Highlands
Sorry, we are updating photos, please update this page in 15 minutes
$258,000
|
Sold
|
|
| Status: | Closed |
| Sqft: | 2,600 |
| Cost/Sqft: | $101 |
| Beds: | 3 |
| Baths: | 4 |
| Year Built: | 1995 |
| Property Taxes: | $5,387 |
| Days On Market: | 2443 |
| Lot Size: | 0,00 |
Description
Impeccably maintained custom built home, A MUST SEE INSIDE TO APPRECIATE ! This one has it all, Incredible floor plan, In Law Arrangement, Huge Master Suite w bonus Loft which could be a 4th Bdrm. Spacious room sizes, vaulted ceilings & skylight, energy efficient 2x6 construction. Lower level is gorgeous, perfect for In Law or entertaining w Kitchen & full Bath. Attached Heated 3 Car Garage, large Concrete Driveway, Brick Patio & Deck & a Fenced Yard easy to maintain. So many Amenities & Upgrades in this one, here's just a few ,Windows-Roof-HVAC-Deck & much more! Easy to show make an appt you will not be disappointed!
Property Specifics
| Single Family | |
| — | |
| Other | |
| 1995 | |
| Full | |
| Vinyl Siding, Brick | |
| Asphalt | |
| CUSTOM BUILT | |
| No | |
| — |
| Mc Henry | |
| Foxview Highlands | |
| 0 / Not Applicable | |
| None | |
| Public | |
| Public Sewer | |
| Central Air | |
| Natural Gas, Forced Air | |
| 10652628 | |
| 1411277006 |
Property History
| DATE: | EVENT: | PRICE: | SOURCE: |
|---|---|---|---|
| 23 Apr, 2020 | Sold | $258,000 | MRED MLS |
| 6 Mar, 2020 | Under contract | $262,900 | MRED MLS |
| 2 Mar, 2020 | Listed for sale | $262,900 | MRED MLS |
Sorry, we are updating photos, please update this page in 15 minutes
Room Specifics
All Bedroom Info:
Total Bedrooms: 3
Bedrooms Above Ground: 3
Bedrooms Below Ground: 0
Total Bedrooms: 3
Bedrooms Above Ground: 3
Bedrooms Below Ground: 0
Second Bedroom Info:
Dimensions: —
Location: —Dimensions: —
Floor Type: Carpet
Third Bedroom Info:
Dimensions: —
Location: —Dimensions: —
Floor Type: Carpet
Bathroom Info:
Full Bathrooms: 4
Partial Bathrooms: 1Full Bathrooms: 4
Bathroom Amenities: Whirlpool
Bathroom in Basement: 1
Kitchen Info:
Dimensions: —
Location: —Dimensions: —
Floor Type: Wood Laminate
Features: Eating Area-Table Space, Island
Living Room Info:
Dimensions: —
Location: —Dimensions: —
Floor Type: Wood Laminate
Family Room Info:
Dimensions: —
Location: —Dimensions: —
Floor Type: Wood Laminate
Additional Rooms Info:
Rooms: Loft, Workshop, Kitchen, Family Room
Basement: FullRooms: Loft, Workshop, Kitchen, Family Room
Other Specifics
| 3 | |
| Concrete Perimeter | |
| Garage | |
| — | |
| — | |
| — | |
| Deck, Patio | |
| Corner Lot, Fenced Yard | |
| 137X88 | |
| — | |
| Full | |
| Vaulted/Cathedral Ceilings, Skylight(s), Wood Laminate Floors, In-Law Arrangement, First Floor Laundry, Walk-In Closet(s) | |
| Range, Microwave, Dishwasher, Refrigerator, Washer, Dryer, Water Softener Owned | |
| Not in DB | |
| Park, Curbs, Sidewalks, Street Lights, Street Paved | |
| — | |
| Wood Burning |
Tax History
| Year | Property Taxes |
|---|---|
| 2020 | $5,387 |
Contact Agent
Nearby Similar Homes
3212 Still Hill Drive, Mchenry, Illinois 60050

For Sale
$335,000
3 beds / 1.0 baths / 1,200 ft2
Single Family / Built: 1956
20
3701 Biscayne Road, Mchenry, Illinois 60050
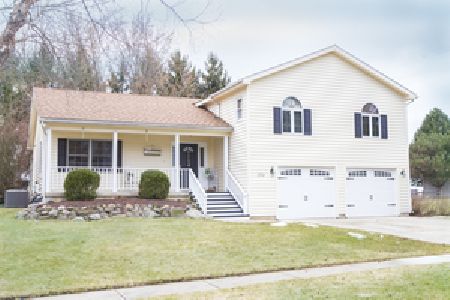
For Sale
$365,000
4 beds / 2.1 baths / 2,000 ft2
Single Family / Built: 1993
2
3613 Dorchester Place, Mchenry, Illinois 60050

For Sale
$369,900
3 beds / 2.1 baths / 1,549 ft2
Single Family / Built: 2000
50
3709 Dorchester Place, Mchenry, Illinois 60050
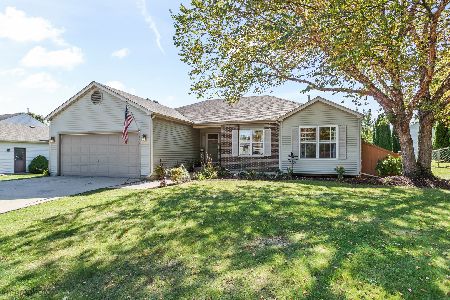
For Sale
$359,900
3 beds / 2.0 baths / 2,220 ft2
Single Family / Built: 1999
32
Nearby Sold Comparables
1305 Bonnie Brae Drive, Mchenry, Illinois 60050

Sold
$225,000
3 beds / 2.1 baths / 2,358 ft2
Single Family / Built: 1997
3043
1305 Bonnie Brae Drive, Mchenry, Illinois 60050
Sold
$150,000
3 beds / 2.1 baths / 2,400 ft2
Single Family / Built: 1997
5318
3214 Pleasant View Drive, Mchenry, Illinois 60050
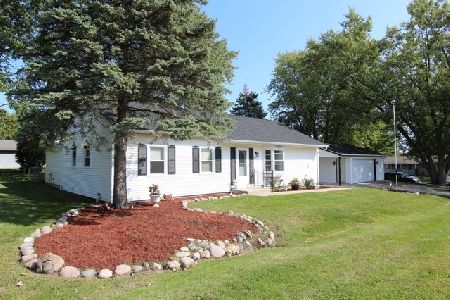
Sold
$179,900
3 beds / 2.0 baths / 1,500 ft2
Single Family / Built: 1971
2241
Contact Agent
Listing Provided By
Nalley Realty
