

139 Oak Avenue, Wood Dale, Illinois 60191
Sorry, we are updating photos, please update this page in 15 minutes
$405,000
|
Sold
|
|
| Status: | Closed |
| Sqft: | 3,157 |
| Cost/Sqft: | $135 |
| Beds: | 4 |
| Baths: | 3 |
| Year Built: | 2006 |
| Property Taxes: | $9,090 |
| Days On Market: | 4945 |
| Lot Size: | 0,00 |
Description
Very quiet neighborhood. Walking distance to the Wood Dale Metra station and a five minute drive to Westview elementary school. East West exposure guarantees sun all day long. Built in 2006 the house features hardwood floors throughout the first floor, custom kitchen cabinets, granite counters and a stone fireplace in the family room. There is a great sunroom with an exit to the deck. You are going to like it.
Property Specifics
| Single Family | |
| — | |
| Contemporary | |
| 2006 | |
| Full | |
| Brick, Cedar | |
| Asphalt | |
| — | |
| No | |
| — |
| Du Page | |
| — | |
| 0 / Not Applicable | |
| None | |
| Lake Michigan | |
| Public Sewer | |
| Central Air | |
| Natural Gas, Forced Air | |
| 08331761 | |
| 0315126022 |
Nearby Schools
| NAME: | DISTRICT: | DISTANCE: | |
|---|---|---|---|
|
Grade School
Westview Elementary School |
7 | — | |
|
Middle School
Wood Dale Junior High School |
7 | Not in DB | |
|
High School
Fenton High School |
100 | Not in DB | |
Property History
| DATE: | EVENT: | PRICE: | SOURCE: |
|---|---|---|---|
| 30 Aug, 2007 | Sold | $540,000 | MRED MLS |
| 18 Aug, 2007 | Under contract | $584,900 | MRED MLS |
| — | Last price change | $599,000 | MRED MLS |
| 14 Mar, 2007 | Listed for sale | $599,000 | MRED MLS |
| 21 Nov, 2013 | Sold | $405,000 | MRED MLS |
| 8 Oct, 2013 | Under contract | $424,900 | MRED MLS |
| — | Last price change | $449,000 | MRED MLS |
| 2 May, 2013 | Listed for sale | $449,000 | MRED MLS |
Sorry, we are updating photos, please update this page in 15 minutes
Room Specifics
All Bedroom Info:
Total Bedrooms: 4
Bedrooms Above Ground: 4
Bedrooms Below Ground: 0
Total Bedrooms: 4
Bedrooms Above Ground: 4
Bedrooms Below Ground: 0
Second Bedroom Info:
Dimensions: —
Location: —Dimensions: —
Floor Type: Carpet
Third Bedroom Info:
Dimensions: —
Location: —Dimensions: —
Floor Type: Carpet
Fourth Bedroom Info:
Dimensions: —
Location: —Dimensions: —
Floor Type: Carpet
Bathroom Info:
Full Bathrooms: 3
Partial Bathrooms: 1Full Bathrooms: 3
Bathroom Amenities: —
Bathroom in Basement: 0
Dining Room Info:
Dimensions: —
Location: —Dimensions: —
Floor Type: Hardwood
Kitchen Info:
Dimensions: —
Location: —Dimensions: —
Floor Type: Hardwood
Features: Island
Laundry Room Info:
Dimensions: —
Location: —Dimensions: —
Floor Type: Ceramic Tile
Living Room Info:
Dimensions: —
Location: —Dimensions: —
Floor Type: Hardwood
Family Room Info:
Dimensions: —
Location: —Dimensions: —
Floor Type: Hardwood
Additional Rooms Info:
Rooms: Breakfast Room, Deck, Sun Room
Basement: FullRooms: Breakfast Room, Deck, Sun Room
Other Specifics
| 2 | |
| Concrete Perimeter | |
| Garage | |
| — | |
| — | |
| — | |
| Deck, Hot Tub | |
| — | |
| 50X150 | |
| — | |
| Full | |
| — | |
| Range, Microwave, Dishwasher, Refrigerator, Washer, Dryer | |
| Not in DB | |
| — | |
| — | |
| — |
Tax History
| Year | Property Taxes |
|---|---|
| 2013 | $9,090 |
Contact Agent
Nearby Similar Homes
141 Walnut Avenue, Wood Dale, Illinois 60191
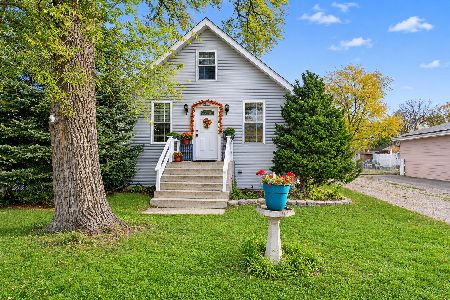
For Sale
$364,900
3 beds / 2.0 baths / 2,058 ft2
Single Family / Built: 1931
3
209 Murray Drive, Wood Dale, Illinois 60191
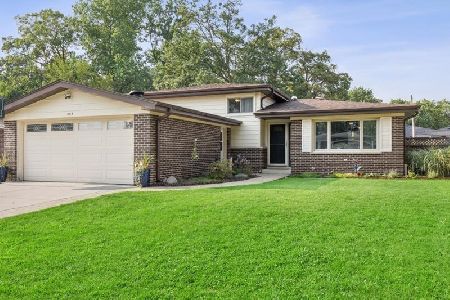
For Sale
$515,000
3 beds / 2.0 baths / 1,960 ft2
Single Family / Built: 1964
81
141 Potter Street, Wood Dale, Illinois 60191

For Sale
$489,900
3 beds / 2.0 baths / 2,530 ft2
Single Family / Built: 1956
37
285 Montrose Avenue, Wood Dale, Illinois 60191

For Sale
$463,900
5 beds / 3.1 baths / 3,160 ft2
Single Family / Built: 1964
93
191 Montclare Lane, Wood Dale, Illinois 60191

For Sale
$524,900
4 beds / 3.0 baths / 2,545 ft2
Single Family / Built: 1973
142
245 Montclare Lane, Wood Dale, Illinois 60191
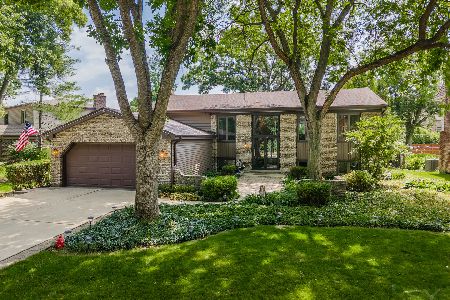
For Sale
$509,500
3 beds / 3.0 baths / 2,887 ft2
Single Family / Built: 1971
124
Nearby Sold Comparables
131 Oak Street, Wood Dale, Illinois 60191

Sold
$450,000
4 beds / 3.1 baths / 3,162 ft2
Single Family / Built: 2006
5465
131 Oak Avenue, Wood Dale, Illinois 60191
Sold
$498,000
4 beds / 3.1 baths / 3,162 ft2
Single Family / Built: 2006
3810
137 Oak Avenue, Wood Dale, Illinois 60191
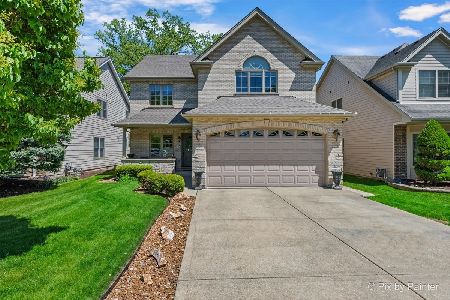
Sold
$675,000
3 beds / 3.1 baths / 3,400 ft2
Single Family / Built: 2006
206
206 Sunnyside Avenue, Wood Dale, Illinois 60191
Sold
$349,000
4 beds / 3.1 baths / 2,300 ft2
Single Family / Built: —
5518
288 Cara Lane, Wood Dale, Illinois 60191
Sold
$595,000
5 beds / 4.1 baths / 4,058 ft2
Single Family / Built: 2004
4946
Contact Agent
Listing Provided By
Marzol Realty Group, Inc.
