

1310 Braewood Drive, Algonquin, Illinois 60102
Subdivision > Gaslight West
Sorry, we are updating photos, please update this page in 15 minutes
$290,000
|
Sold
|
|
| Status: | Closed |
| Sqft: | 0 |
| Cost/Sqft: | — |
| Beds: | 4 |
| Baths: | 3 |
| Year Built: | 1988 |
| Property Taxes: | $7,713 |
| Days On Market: | 4864 |
| Lot Size: | 0,43 |
Description
A TRANQUIL LAKE VIEW FROM YOUR DECK/MASTER SUITE 4 BR 2.1 BA 2 STORY HOME. FRESHLY PAINTED, NEW CARPETING THRU OUT. HEATED DRIVEWAY GREATLY REDUCES OUTSIDE MAINTENANCE - NO SHOVELING! FULLY APPLIANCED, NEW STOVE. ON QUIET CUL-DE-SAC. POND VIEWS, CLEAN, NEAT AND READY TO MOVE IN.
Property Specifics
| Single Family | |
| — | |
| Colonial | |
| 1988 | |
| Full, Walkout | |
| Vinyl Siding | |
| Asphalt | |
| — | |
| Yes | |
| 0.43 |
| Kane | |
| Gaslight West | |
| 0 / Not Applicable | |
| None | |
| Public | |
| Public Sewer | |
| Central Air | |
| Natural Gas, Forced Air | |
| 08400341 | |
| 0304100031 |
Nearby Schools
| NAME: | DISTRICT: | DISTANCE: | |
|---|---|---|---|
|
Grade School
Neubert Elementary School |
300 | — | |
|
Middle School
Westfield Community School |
300 | Not in DB | |
|
High School
H D Jacobs High School |
300 | Not in DB | |
Property History
| DATE: | EVENT: | PRICE: | SOURCE: |
|---|---|---|---|
| 16 Sep, 2013 | Sold | $290,000 | MRED MLS |
| 8 Aug, 2013 | Under contract | $315,000 | MRED MLS |
| 22 Jul, 2013 | Listed for sale | $315,000 | MRED MLS |
Sorry, we are updating photos, please update this page in 15 minutes
Room Specifics
All Bedroom Info:
Total Bedrooms: 4
Bedrooms Above Ground: 4
Bedrooms Below Ground: 0
Total Bedrooms: 4
Bedrooms Above Ground: 4
Bedrooms Below Ground: 0
Third Bedroom Info:
Dimensions: —
Location: —Dimensions: —
Floor Type: Carpet
Fourth Bedroom Info:
Dimensions: —
Location: —Dimensions: —
Floor Type: Carpet
Bathroom Info:
Full Bathrooms: 3
Partial Bathrooms: 1Full Bathrooms: 3
Bathroom Amenities: Separate Shower
Bathroom in Basement: 0
Dining Room Info:
Dimensions: —
Location: —Dimensions: —
Floor Type: Carpet
Kitchen Info:
Dimensions: —
Location: —Dimensions: —
Floor Type: Ceramic Tile
Features: Eating Area-Table Space
Living Room Info:
Dimensions: —
Location: —Dimensions: —
Floor Type: Carpet
Family Room Info:
Dimensions: —
Location: —Dimensions: —
Floor Type: Carpet
Additional Rooms Info:
Rooms: No additional rooms
Basement: Full, WalkoutRooms: No additional rooms
Other Specifics
| 2 | |
| Block | |
| Garage | |
| — | |
| — | |
| — | |
| — | |
| Cul-De-Sac | |
| 69X192X124X174 | |
| — | |
| Full | |
| — | |
| Double Oven, Range, Microwave, Dishwasher, Refrigerator, Dryer | |
| Not in DB | |
| — | |
| — | |
| — |
Tax History
| Year | Property Taxes |
|---|---|
| 2013 | $7,713 |
Contact Agent
Nearby Similar Homes
1320 Spring Hill Drive, Algonquin, Illinois 60102
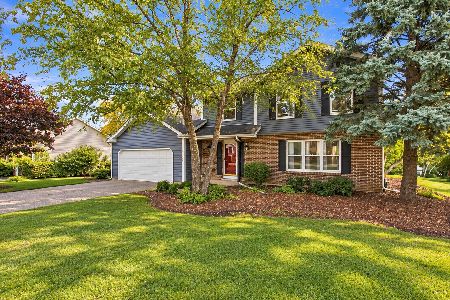
For Sale
$484,900
4 beds / 2.1 baths / 2,294 ft2
Single Family / Built: 1990
62
1015 Westend Drive, Algonquin, Illinois 60102

For Sale
$555,000
4 beds / 2.2 baths / 3,386 ft2
Single Family / Built: 1978
0
308 Beach Drive, Algonquin, Illinois 60102

For Sale
$375,000
2 beds / 2.0 baths / 1,498 ft2
Single Family / Built: 1957
18
Nearby Sold Comparables


Contact Agent
Listing Provided By
RE/MAX of Barrington
