

13151 Stratford Lane, Huntley, Illinois 60142
Subdivision > Del Webb Sun City
Sorry, we are updating photos, please update this page in 15 minutes
$335,000
|
Sold
|
|
| Status: | Closed |
| Sqft: | 1,903 |
| Cost/Sqft: | $181 |
| Beds: | 2 |
| Baths: | 3 |
| Year Built: | 2001 |
| Property Taxes: | $5,859 |
| Days On Market: | 6884 |
| Lot Size: | 0,00 |
Description
PRISTINE HOME- HOLIDAY MODEL OVER 1900 SQ FT UP PLUS PROF FINISH LOWER LEVEL, 2 BR UP, 1 BR DOWN ,3 BATHS,NO HOMES BEHIND, VIEW OF GOLF COURSE,HARDWOOD FLOORS, GRANITE COUNTER,LOVELY FIREPLACE,DECORATER COLORS,9' CEILINGS,OAK CABINETS W/PULLOUT DRAWERS, OVER/UNDER CABINET LIGHTING,BAY IN EATING AREA,TONS OF STORAGE THRUOUT,INGROUND SPRINKER SYSTEM, PROF LANDSCAPING,CLOSE TO LAKE AND LODGE. LIVE IN THE AGE 55+ RESORT
Property Specifics
| Single Family | |
| — | |
| — | |
| 2001 | |
| Partial | |
| Aluminum/Vinyl/Steel Siding | |
| Asphalt | |
| HOLIDAY | |
| No | |
| — |
| Mc Henry | |
| Del Webb Sun City | |
| 120 / Monthly | |
| Clubhouse, Exercise Facilities, Pool, Scavenger | |
| Public | |
| Public Sewer | |
| Central Air | |
| Natural Gas, Forced Air | |
| 06762592 | |
| 1831478018 |
Property History
| DATE: | EVENT: | PRICE: | SOURCE: |
|---|---|---|---|
| 15 Feb, 2008 | Sold | $335,000 | MRED MLS |
| 14 Jan, 2008 | Under contract | $344,900 | MRED MLS |
| 4 Jan, 2008 | Listed for sale | $344,900 | MRED MLS |
| 18 Apr, 2022 | Sold | $380,000 | MRED MLS |
| 8 Mar, 2022 | Under contract | $388,500 | MRED MLS |
| 3 Mar, 2022 | Listed for sale | $388,500 | MRED MLS |
Sorry, we are updating photos, please update this page in 15 minutes
Room Specifics
All Bedroom Info:
Total Bedrooms: 3
Bedrooms Above Ground: 2
Bedrooms Below Ground: 1
Total Bedrooms: 3
Bedrooms Above Ground: 2
Bedrooms Below Ground: 1
Second Bedroom Info:
Dimensions: —
Location: —Dimensions: —
Floor Type: Carpet
Third Bedroom Info:
Dimensions: —
Location: —Dimensions: —
Floor Type: Carpet
Bathroom Info:
Full Bathrooms: 3
Partial Bathrooms: —Full Bathrooms: 3
Bathroom Amenities: Separate Shower
Bathroom in Basement: 1
Dining Room Info:
Dimensions: —
Location: —Dimensions: —
Floor Type: Hardwood
Kitchen Info:
Dimensions: —
Location: —Dimensions: —
Floor Type: Vinyl
Features: Eating Area-Breakfast Bar, Pantry-Closet
Family Room Info:
Dimensions: —
Location: —Dimensions: —
Floor Type: Hardwood
Additional Rooms Info:
Rooms: Breakfast Room, Den, Recreation Room, Utility Room-1st Floor
Basement: PartialRooms: Breakfast Room, Den, Recreation Room, Utility Room-1st Floor
Other Specifics
| 2 | |
| Concrete Perimeter | |
| Garage | |
| — | |
| — | |
| — | |
| — | |
| Landscaped | |
| 68X118 | |
| Unfinished | |
| Full | |
| First Floor Bedroom | |
| Range, Microwave, Dishwasher, Refrigerator, Washer, Dryer, Disposal | |
| Not in DB | |
| Clubhouse, Pool, Tennis Courts, Sidewalks, Street Lights, Street Paved | |
| — | |
| Attached Fireplace Doors/Screen, Gas Log |
Tax History
| Year | Property Taxes |
|---|---|
| 2008 | $5,859 |
| 2022 | $7,409 |
Contact Agent
Nearby Similar Homes
13025 Brookwood Drive, Huntley, Illinois 60142

For Sale
$614,900
2 beds / 3.0 baths / 2,236 ft2
Single Family / Built: 2003
51
13300 Honeysuckle Drive, Huntley, Illinois 60142
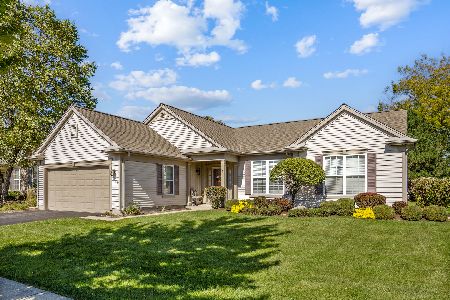
For Sale
$479,900
2 beds / 2.0 baths / 2,050 ft2
Single Family / Built: 2002
32
13263 Stonebridge Drive, Huntley, Illinois 60142

For Sale
$369,900
3 beds / 2.0 baths / 2,210 ft2
Single Family / Built: 2002
122
13189 Essex Lane, Huntley, Illinois 60142

For Sale
$449,000
3 beds / 2.0 baths / 2,128 ft2
Single Family / Built: 2002
25
13199 Essex Lane, Huntley, Illinois 60142

For Sale
$309,900
2 beds / 2.0 baths / 1,411 ft2
Single Family / Built: 2002
34
13229 Jasmine Lane, Huntley, Illinois 60142

For Sale
$549,900
2 beds / 2.0 baths / 2,218 ft2
Single Family / Built: 2002
31
Nearby Sold Comparables
13151 Stratford Lane, Huntley, Illinois 60142
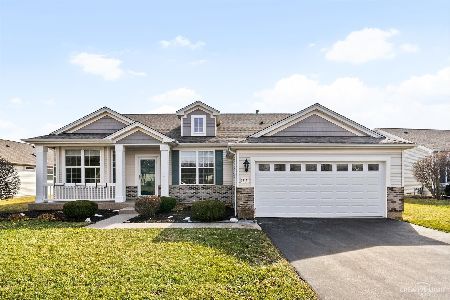
Sold
$388,500
2 beds / 3.0 baths / 1,920 ft2
Single Family / Built: 2001
1712
13191 Stratford Lane, Huntley, Illinois 60142
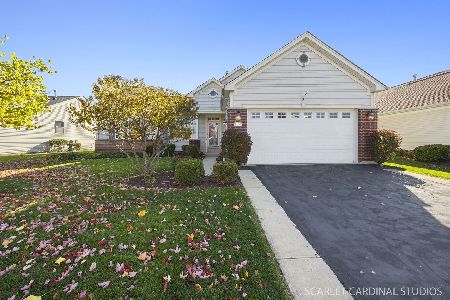
Sold
$450,000
2 beds / 3.0 baths / 1,818 ft2
Single Family / Built: 2001
368
13131 Stratford Lane, Huntley, Illinois 60142

Sold
$383,900
2 beds / 2.1 baths / 1,960 ft2
Single Family / Built: 2001
1869
11863 Wildrose Drive, Huntley, Illinois 60142

Sold
$259,900
2 beds / 2.0 baths / 2,126 ft2
Single Family / Built: 2000
4283
11831 Sedgewick Drive, Huntley, Illinois 60142
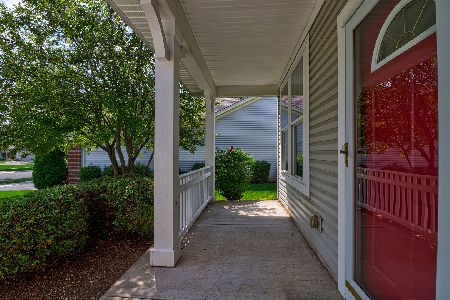
Sold
$299,900
2 beds / 2.0 baths / 1,666 ft2
Single Family / Built: 2001
1908
Contact Agent
Listing Provided By
Huntley Realty
