

11831 Sedgewick Drive, Huntley, Illinois 60142
Subdivision > Del Webb Sun City


$309,900
|
Sold
|
|
| Status: | Closed |
| Sqft: | 1,666 |
| Cost/Sqft: | $180 |
| Beds: | 2 |
| Baths: | 2 |
| Year Built: | 2001 |
| Property Taxes: | $5,496 |
| Days On Market: | 1908 |
| Lot Size: | 0,14 |
Description
CHARMING DEL WEBB ORIGINAL MANISTEE ON A NICE LOT WITH MATURE TREES AND EXTENDED PAVER PATIO~DRIVEWAY RIBBONS~FRONT PORCH~HARDWOOD FLOORING IN FOYER, HALLWAY, KITCHEN, AND FAMILY ROOM~HUNTER DOUGLAS SILOUETTE BLINDS~RECESSED LIGHTING~ALL APPLIANCES INCLUDED~SUBWAY TILE BACKSPLASH~MASTER SUITE INCLUDES BAY WINDOW, WALK-IN CLOSET, CEILING FAN, RAISED VANITY, AND CERAMIC TILE~DON'T MISS THE BONUS ROOM GREAT FOR STORAGE OR OFFICE~GAS GRILL INCLUDED WITH GAS STUB~NEW ROOF IN 2020, FURNACE 3YR, AND WATER HEATER 2013~HOME IS AN ESTATE AND BEING SOLD AS-IS
Property Specifics
| Single Family | |
| — | |
| Ranch | |
| 2001 | |
| None | |
| Vinyl Siding, Stone | |
| Asphalt | |
| MANISTEE | |
| No | |
| 0.14 |
| Mc Henry | |
| Del Webb Sun City | |
| 129 / Monthly | |
| Clubhouse, Exercise Facilities, Pool, Scavenger | |
| Public | |
| Public Sewer | |
| Central Air | |
| Natural Gas, Forced Air | |
| 11195140 | |
| 1831430015 |
Property History
| DATE: | EVENT: | PRICE: | SOURCE: |
|---|---|---|---|
| 12 Oct, 2021 | Sold | $309,900 | MRED MLS |
| 22 Aug, 2021 | Under contract | $299,900 | MRED MLS |
| 19 Aug, 2021 | Listed for sale | $299,900 | MRED MLS |


Room Specifics
All Bedroom Info:
Total Bedrooms: 2
Bedrooms Above Ground: 2
Bedrooms Below Ground: 0
Total Bedrooms: 2
Bedrooms Above Ground: 2
Bedrooms Below Ground: 0
Second Bedroom Info:
Dimensions: —
Location: —Dimensions: —
Floor Type: Carpet
Bathroom Info:
Full Bathrooms: 2
Partial Bathrooms: 0Full Bathrooms: 2
Bathroom Amenities: Separate Shower
Bathroom in Basement: 0
Dining Room Info:
Dimensions: —
Location: —Dimensions: —
Floor Type: Carpet
Kitchen Info:
Dimensions: —
Location: —Dimensions: —
Floor Type: Hardwood
Features: Eating Area-Table Space, Pantry-Closet
Living Room Info:
Dimensions: —
Location: —Dimensions: —
Floor Type: Carpet
Family Room Info:
Dimensions: —
Location: —Dimensions: —
Floor Type: Hardwood
Additional Rooms Info:
Rooms: Bonus Room
Basement: NoneRooms: Bonus Room
Other Specifics
| 2 | |
| Concrete Perimeter | |
| Garage | |
| — | |
| — | |
| — | |
| Patio, Porch, Brick Paver Patio | |
| Landscaped | |
| 70X115 | |
| Unfinished | |
| Full | |
| Hardwood Floors, First Floor Bedroom, First Floor Laundry, First Floor Full Bath, Walk-In Closet(s) | |
| Range, Microwave, Dishwasher, Refrigerator, Washer, Dryer, Disposal | |
| Not in DB | |
| Clubhouse, Park, Pool, Tennis Court(s), Lake, Sidewalks | |
| — | |
| — |
Tax History
| Year | Property Taxes |
|---|---|
| 2021 | $5,496 |
Contact Agent
Nearby Similar Homes
13263 Stonebridge Drive, Huntley, Illinois 60142

For Sale
$369,900
3 beds / 2.0 baths / 2,210 ft2
Single Family / Built: 2002
122
13189 Essex Lane, Huntley, Illinois 60142

For Sale
$449,000
3 beds / 2.0 baths / 2,128 ft2
Single Family / Built: 2002
25
13199 Essex Lane, Huntley, Illinois 60142

For Sale
$309,900
2 beds / 2.0 baths / 1,411 ft2
Single Family / Built: 2002
34
13025 Brookwood Drive, Huntley, Illinois 60142

For Sale
$614,900
2 beds / 3.0 baths / 2,236 ft2
Single Family / Built: 2003
51
13300 Honeysuckle Drive, Huntley, Illinois 60142
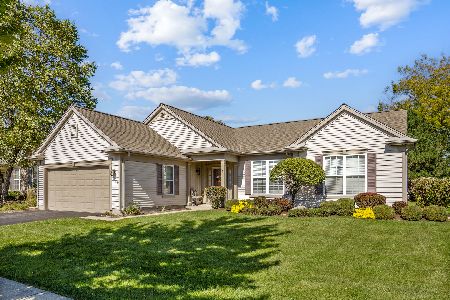
For Sale
$479,900
2 beds / 2.0 baths / 2,050 ft2
Single Family / Built: 2002
32
13229 Jasmine Lane, Huntley, Illinois 60142

For Sale
$549,900
2 beds / 2.0 baths / 2,218 ft2
Single Family / Built: 2002
31
Nearby Sold Comparables
11821 Sedgewick Drive, Huntley, Illinois 60142
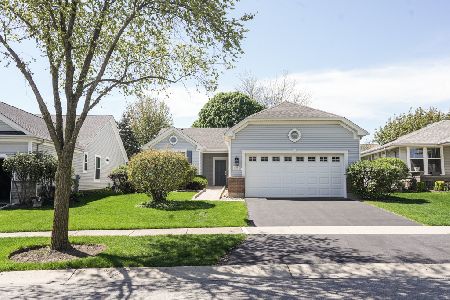
Sold
$309,900
2 beds / 2.0 baths / 1,385 ft2
Single Family / Built: 2001
921
11801 Sedgewick Drive, Huntley, Illinois 60142

Sold
$154,900
2 beds / 2.0 baths / 1,350 ft2
Single Family / Built: 2001
4502
11801 Sedgewick Drive, Huntley, Illinois 60142
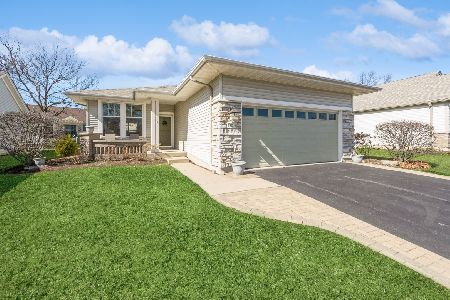
Sold
$319,900
2 beds / 2.0 baths / 1,350 ft2
Single Family / Built: 2001
977
11792 Kensington Drive, Huntley, Illinois 60142
Sold
$149,900
2 beds / 2.0 baths / 1,641 ft2
Single Family / Built: 2001
4590
11782 Kensington Drive, Huntley, Illinois 60142
Sold
$235,000
2 beds / 2.0 baths / 1,541 ft2
Single Family / Built: 2001
2735
11782 Kensington Lane, Huntley, Illinois 60142
Sold
$172,500
2 beds / 2.0 baths / 1,541 ft2
Single Family / Built: 2001
6149
Contact Agent
Listing Provided By
Huntley Realty
