

13200 Stonewood Drive, Homer Glen, Illinois 60491


$355,000
|
Sold
|
|
| Status: | Closed |
| Sqft: | 1,988 |
| Cost/Sqft: | $189 |
| Beds: | 3 |
| Baths: | 2 |
| Year Built: | 1995 |
| Property Taxes: | $7,090 |
| Days On Market: | 1792 |
| Lot Size: | 0,29 |
Description
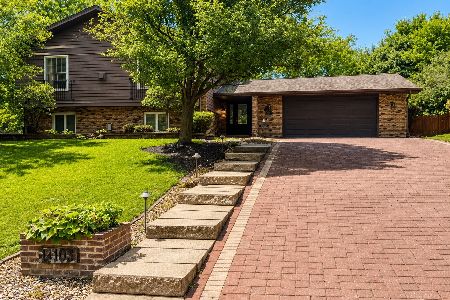
The magnificent solid brick ranch home is nestled in highly desirable Old Oaks subdivision of Homer Glen. Meticulously well kept by the homeowner and shows with pride. Upon entry from the front porch, you are welcomed into the foyer by beautiful wood laminate flooring throughout the main level, designer neutral hue paint colors throughout the house, and a very inviting floor plan. Within steps from the foyer make your way to the formal living room to entertain guests or convert the room to a home office or playroom. Adjacent is a spacious formal dining room permeating with natural sunlight. Chef's delight kitchen features luxury Coretec vinyl flooring, all stainless-steel appliances, furniture grade cabinetry, backsplash tile in neutral, and an inviting open breakfast area with great table space to entertain guests. The bright and open kitchen seamlessly connects to the cozy family room with a cathedral ceiling, floor-to-ceiling brick fireplace with accent lights, and accent beam. Features of this amazing three-bedroom, two-full bathroom home boasts a soaking tub in the guest bathroom so one can truly unwind and a separate walk-in shower in the master suite. All bedrooms have ample closet space to store items. Desirable main level laundry room with washer and dryer staying. Attached two-car garage and desirable private driveway parking. Walk out to the backyard, enjoy sitting on the expansive concrete patio, and enjoy mother nature. The backyard features an invisible fence. The main level floor features 1,988 sq ft., an additional 936 sq ft. in the unfinished basement is waiting for its new homeowner to put the finishing touches. Notable newer upgrades made by the homeowner: windows, wood laminate flooring, Coretec vinyl flooring, stainless steel appliances, kitchen sink/faucet, ceiling fan, chandelier in the dining room and breakfast room, garbage disposal, basement waterproofing, invisible dog fence, and hot water tank. Conveniently located within minutes to train, shopping, schools, restaurants, golf course, movie theater, hospital, and expressway. Call for your private showing today!
Property Specifics
| Single Family | |
| — | |
| Ranch | |
| 1995 | |
| Partial | |
| Brick | |
| Asphalt | |
| — | |
| No | |
| 0.29 |
| Will | |
| Old Oak | |
| 0 / Not Applicable | |
| None | |
| Lake Michigan | |
| Public Sewer | |
| Central Air | |
| Natural Gas, Forced Air | |
| 11279009 | |
| 1605112030050000 |
Nearby Schools
| NAME: | DISTRICT: | DISTANCE: | |
|---|---|---|---|
|
Grade School
Luther J Schilling School |
33C | — | |
|
Middle School
Homer Junior High School |
33C | Not in DB | |
|
High School
Lockport Township High School |
205 | Not in DB | |
Property History
| DATE: | EVENT: | PRICE: | SOURCE: |
|---|---|---|---|
| 8 Jul, 2014 | Sold | $244,000 | MRED MLS |
| 25 Jun, 2014 | Under contract | $249,999 | MRED MLS |
| 22 Jun, 2014 | Listed for sale | $249,999 | MRED MLS |
| 31 Dec, 2021 | Sold | $355,000 | MRED MLS |
| 7 Dec, 2021 | Under contract | $375,000 | MRED MLS |
| 1 Dec, 2021 | Listed for sale | $375,000 | MRED MLS |


Room Specifics
Total Bedrooms: 3
Bedrooms Above Ground: 3
Bedrooms Below Ground: 0
Dimensions: —
Floor Type: Wood Laminate
Dimensions: —
Floor Type: Wood Laminate
Full Bathrooms: 2
Bathroom Amenities: Separate Shower, Soaking Tub
Bathroom in Basement: 0
Dimensions: —
Floor Type: Wood Laminate
Dimensions: —
Floor Type: Vinyl
Features: Eating Area-Table Space
Dimensions: —
Floor Type: Vinyl
Dimensions: —
Floor Type: Wood Laminate
Dimensions: —
Floor Type: Wood Laminate
Rooms: Eating Area, Foyer
Other Specifics
| 2 | |
| Concrete Perimeter | |
| Garage | |
| — | |
| — | |
| — | |
| Patio, Storms/Screens, Invisible Fence | |
| Landscaped | |
| 100X125X116X121 | |
| — | |
| Full | |
| Vaulted/Cathedral Ceilings, Wood Laminate Floors, First Floor Bedroom, First Floor Laundry, First Floor Full Bath, Beamed Ceilings, Drapes/Blinds, Separate Dining Room | |
| Range, Dishwasher, Refrigerator, Washer, Dryer, Disposal, Stainless Steel Appliance(s), Range Hood | |
| Not in DB | |
| Curbs, Sidewalks, Street Lights, Street Paved | |
| — | |
| Gas Starter |
Tax History
| Year | Property Taxes |
|---|---|
| 2014 | $3,590 |
| 2021 | $7,090 |
Contact Agent
Nearby Similar Homes
Nearby Sold Comparables



Contact Agent
Listing Provided By
Realty Executives Elite
