

13265 Forest Ridge Drive, Palos Heights, Illinois 60463
Subdivision > Forest Ridge
Sorry, we are updating photos, please update this page in 15 minutes
$210,000
|
Sold
|
|
| Status: | Closed |
| Sqft: | 1,490 |
| Cost/Sqft: | $141 |
| Beds: | 2 |
| Baths: | 2 |
| Year Built: | 2006 |
| Property Taxes: | $3,498 |
| Days On Market: | 4254 |
| Lot Size: | 0,00 |
Description
Gorgeous Contemporary Ranch Unit with Soaring Ceilings. Stairs lead up from Garage to Home then it's a 1 Floor Unit. Brazillian Cherry Floors, Owner has spent over $25,000 in recent upgrades. Including Maple Cabinets, Some new appliances, Granite Counters, Stone Back splash, Ceramic Floors, Lights, Bathroom Cabinets & Countertops. Freshly painted with neutral colors. Luxy Master w/Whirlpool . Large Walk down Storage
Property Specifics
| Condos/Townhomes | |
| 1 | |
| — | |
| 2006 | |
| None | |
| Cedar | |
| Asphalt | |
| BRITTANY | |
| No | |
| — |
| Cook | |
| Forest Ridge | |
| 259 / Monthly | |
| Insurance, Exterior Maintenance, Lawn Care, Scavenger, Snow Removal | |
| Lake Michigan | |
| Public Sewer, Overhead Sewers | |
| Central Air | |
| Natural Gas, Forced Air | |
| 08860142 | |
| 24323000561116 |
Property History
| DATE: | EVENT: | PRICE: | SOURCE: |
|---|---|---|---|
| 29 Nov, 2012 | Sold | $165,000 | MRED MLS |
| 10 Oct, 2012 | Under contract | $179,900 | MRED MLS |
| — | Last price change | $199,000 | MRED MLS |
| 13 Jul, 2010 | Listed for sale | $259,900 | MRED MLS |
| 8 May, 2015 | Sold | $210,000 | MRED MLS |
| 26 Mar, 2015 | Under contract | $209,900 | MRED MLS |
| 12 Mar, 2015 | Listed for sale | $209,900 | MRED MLS |
| 1 Sep, 2016 | Under contract | $0 | MRED MLS |
| 16 Aug, 2016 | Listed for sale | $0 | MRED MLS |
| 25 Mar, 2020 | Under contract | $0 | MRED MLS |
| 14 Mar, 2020 | Listed for sale | $0 | MRED MLS |
Sorry, we are updating photos, please update this page in 15 minutes
Room Specifics
All Bedroom Info:
Total Bedrooms: 2
Bedrooms Above Ground: 2
Bedrooms Below Ground: 0
Total Bedrooms: 2
Bedrooms Above Ground: 2
Bedrooms Below Ground: 0
Second Bedroom Info:
Dimensions: —
Location: —Dimensions: —
Floor Type: Wood Laminate
Bathroom Info:
Full Bathrooms: 2
Partial Bathrooms: 0Full Bathrooms: 2
Bathroom Amenities: Whirlpool, Separate Shower, Double Sink
Bathroom in Basement: —
Kitchen Info:
Dimensions: —
Location: —Dimensions: —
Floor Type: Ceramic Tile
Features: Eating Area-Table Space
Living Room Info:
Dimensions: —
Location: —Dimensions: —
Floor Type: Wood Laminate
Additional Rooms Info:
Rooms: No additional rooms
Basement: NoneRooms: No additional rooms
Other Specifics
| 2 | |
| Concrete Perimeter | |
| Garage | |
| — | |
| — | |
| — | |
| Balcony | |
| Common Grounds, Pond(s) | |
| COMMON GROUNDS | |
| — | |
| Full | |
| Vaulted/Cathedral Ceilings, Skylight(s), Laundry Hook-Up in Unit, Storage, Flexicore | |
| Range, Microwave, Dishwasher, Refrigerator, Washer, Dryer, Disposal, Stainless Steel Appliance(s) | |
| Not in DB | |
| — | |
| — | |
| — |
Tax History
| Year | Property Taxes |
|---|---|
| 2012 | $4,091 |
| 2015 | $3,498 |
Contact Agent
Nearby Similar Homes
13149 Forest Ridge Drive, Palos Heights, Illinois 60463
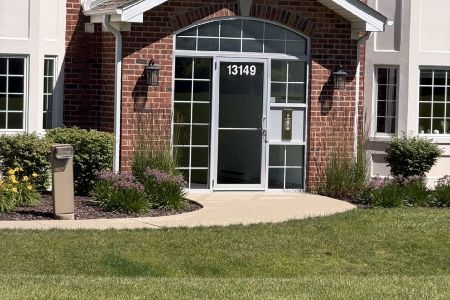
For Sale
$319,900
2 beds / 2.0 baths / 1,630 ft2
Condos/Townhomes / Built: 2002
114
13371 Ash Court, Palos Heights, Illinois 60463
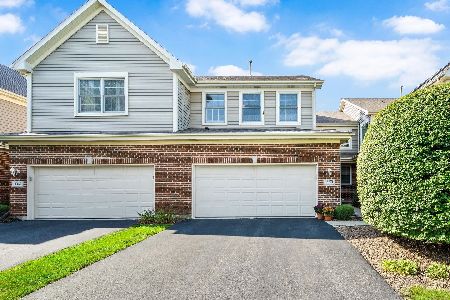
For Sale
$389,000
3 beds / 2.1 baths / 1,850 ft2
Condos/Townhomes / Built: 2002
18
13216 Greenleaf Trail, Palos Heights, Illinois 60463
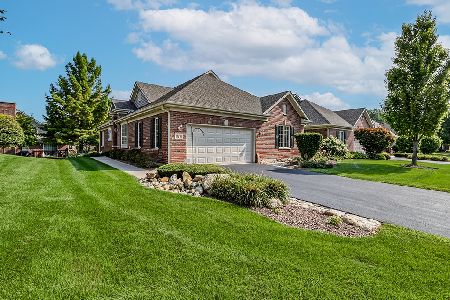
For Sale
$550,000
3 beds / 3.1 baths / 2,500 ft2
Condos/Townhomes / Built: 2003
39
13059 Laurel Glen Court, Palos Heights, Illinois 60463
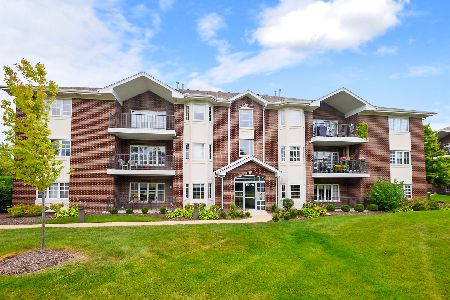
For Sale
$294,900
2 beds / 2.0 baths / 1,600 ft2
Condos/Townhomes / Built: 2009
47
91 Spyglass Circle, Palos Heights, Illinois 60463
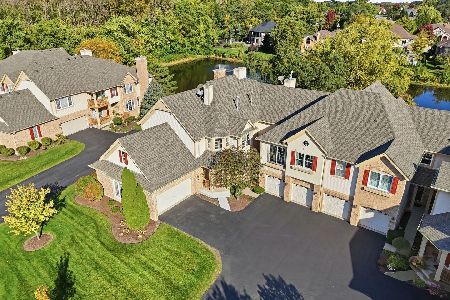
For Sale
$365,000
2 beds / 2.0 baths / 2,337 ft2
Condos/Townhomes / Built: 1999
27
Nearby Sold Comparables
13265 Forest Ridge Drive, Palos Heights, Illinois 60463

Sold
$179,900
2 beds / 2.0 baths / 1,490 ft2
Condos/Townhomes / Built: 2001
5957
13265 Forest Ridge Drive, Palos Heights, Illinois 60463

Sold
$249,900
2 beds / 2.0 baths / 1,490 ft2
Condos/Townhomes / Built: 2006
1213
13267 Forest Ridge Drive, Palos Heights, Illinois 60463

Sold
$375,000
2 beds / 3.0 baths / 1,606 ft2
Condos/Townhomes / Built: 2001
1622
13261 Forest Ridge Drive, Palos Heights, Illinois 60463
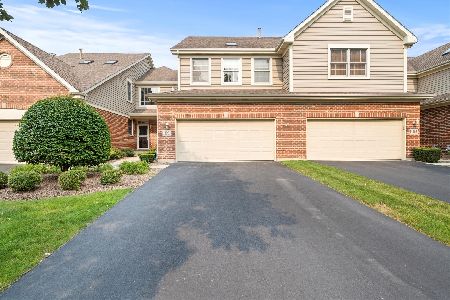
Sold
$324,900
2 beds / 2.1 baths / 1,799 ft2
Condos/Townhomes / Built: 2003
502
13259 Forest Ridge Drive, Palos Heights, Illinois 60463
Sold
$264,900
3 beds / 3.1 baths / 1,800 ft2
Condos/Townhomes / Built: 2004
4271
13259 Forest Ridge Drive, Palos Heights, Illinois 60463

Sold
$279,900
3 beds / 3.1 baths / 1,800 ft2
Condos/Townhomes / Built: 2001
2322
Contact Agent
Listing Provided By
Coldwell Banker Residential
