

1350 Fox Chase Road, Bartlett, Illinois 60103
Subdivision > Woodland Hills
Sorry, we are updating photos, please update this page in 15 minutes
$325,000
|
Sold
|
|
| Status: | Closed |
| Sqft: | 2,576 |
| Cost/Sqft: | $132 |
| Beds: | 4 |
| Baths: | 4 |
| Year Built: | 1990 |
| Property Taxes: | $11,224 |
| Days On Market: | 4310 |
| Lot Size: | 0,00 |
Description
$10K price drop!! Nicely appointed home sits on oversized corner lot in Woodland Hills; New HWH,Stove,frig,Dishwasher; New high efficiency windows on main floor;New Sliding glass door to deck:New garage door opener;New fans in kitchen & Bdr#2;Freshly painted bedrooms and hallway;New granite and hardwood floors just installed Jan 27th...First floor den;New carpet in basement; Parks,trails; Quick close poss.
Property Specifics
| Single Family | |
| — | |
| Georgian | |
| 1990 | |
| Full | |
| Vinyl Siding, Brick | |
| Asphalt | |
| FOX HALL | |
| No | |
| — |
| Du Page | |
| Woodland Hills | |
| 350 / Annual | |
| Insurance, Lawn Care, Other | |
| Public | |
| Public Sewer | |
| Central Air | |
| Forced Air | |
| 08813657 | |
| 0116205001 |
Property History
| DATE: | EVENT: | PRICE: | SOURCE: |
|---|---|---|---|
| 13 Jul, 2009 | Sold | $345,000 | MRED MLS |
| 1 Jun, 2009 | Under contract | $349,900 | MRED MLS |
| 13 Apr, 2009 | Listed for sale | $349,900 | MRED MLS |
| 29 May, 2015 | Sold | $325,000 | MRED MLS |
| 13 Apr, 2015 | Under contract | $339,900 | MRED MLS |
| — | Last price change | $349,900 | MRED MLS |
| 7 Jan, 2015 | Listed for sale | $349,900 | MRED MLS |
Sorry, we are updating photos, please update this page in 15 minutes
Room Specifics
All Bedroom Info:
Total Bedrooms: 4
Bedrooms Above Ground: 4
Bedrooms Below Ground: 0
Total Bedrooms: 4
Bedrooms Above Ground: 4
Bedrooms Below Ground: 0
Second Bedroom Info:
Dimensions: —
Location: —Dimensions: —
Floor Type: Carpet
Third Bedroom Info:
Dimensions: —
Location: —Dimensions: —
Floor Type: Carpet
Fourth Bedroom Info:
Dimensions: —
Location: —Dimensions: —
Floor Type: Carpet
Bathroom Info:
Full Bathrooms: 4
Partial Bathrooms: 2Full Bathrooms: 4
Bathroom Amenities: Separate Shower, Double Sink
Bathroom in Basement: 1
Dining Room Info:
Dimensions: —
Location: —Dimensions: —
Floor Type: Carpet
Kitchen Info:
Dimensions: —
Location: —Dimensions: —
Floor Type: Hardwood
Features: Eating Area-Breakfast Bar, Island, Pantry-Closet
Living Room Info:
Dimensions: —
Location: —Dimensions: —
Floor Type: Carpet
Family Room Info:
Dimensions: —
Location: —Dimensions: —
Floor Type: Carpet
Additional Rooms Info:
Rooms: Den, Eating Area, Recreation Room, Storage
Basement: FullRooms: Den, Eating Area, Recreation Room, Storage
Other Specifics
| 2 | |
| — | |
| Garage | |
| — | |
| — | |
| — | |
| Deck | |
| Corner Lot | |
| 132 X 154 X 90 X 183 | |
| — | |
| Full | |
| Hardwood Floors, First Floor Laundry | |
| — | |
| Not in DB | |
| Sidewalks, Street Lights, Street Paved | |
| — | |
| — |
Tax History
| Year | Property Taxes |
|---|---|
| 2009 | $8,851 |
| 2015 | $11,224 |
Contact Agent
Nearby Similar Homes
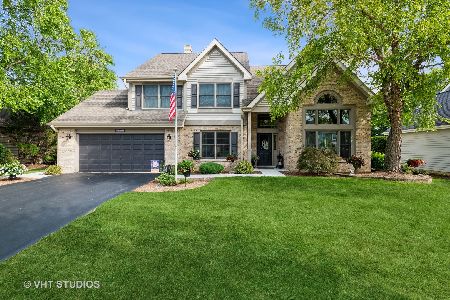
1310 Saddlebrook Road, Bartlett, Illinois 60103

For Sale
$540,000
4 beds / 2.1 baths / 2,248 ft2
Single Family / Built: 1992
3
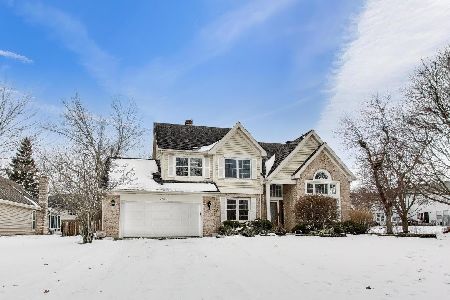
1350 Northgate Court, Bartlett, Illinois 60103

For Sale
$549,900
4 beds / 2.1 baths / 3,162 ft2
Single Family / Built: 1991
40
Nearby Sold Comparables
1365 Fox Chase Road, Bartlett, Illinois 60103
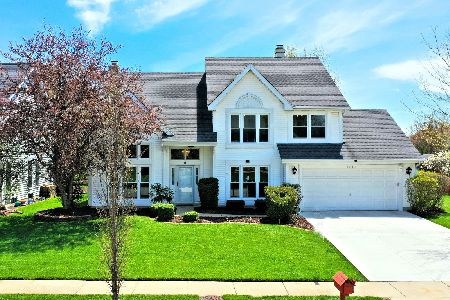
Sold
$324,900
4 beds / 2.1 baths / 2,476 ft2
Single Family / Built: 1990
2370
1134 Ascot Way, Bartlett, Illinois 60103

Sold
$370,000
4 beds / 2.1 baths / 2,576 ft2
Single Family / Built: 1990
3121
Contact Agent
Listing Provided By
Baird & Warner Real Estate
