

1356 Fox Chase Road, Bartlett, Illinois 60103
Subdivision > Woodland Hills
Sorry, we are updating photos, please update this page in 15 minutes
$265,000
|
Sold
|
|
| Status: | Closed |
| Sqft: | 2,750 |
| Cost/Sqft: | $104 |
| Beds: | 4 |
| Baths: | 3 |
| Year Built: | 1990 |
| Property Taxes: | $8,489 |
| Days On Market: | 5083 |
| Lot Size: | 0,00 |
Description
STUNNING HOME OFFERS QUALITY/CUSTOM UPGRADES/PROFESSIONAL PAINT FINISHES THRU-OUT! OPEN FOYER HARDWD FLRS FLOW TO THE KITCHEN, EATING AREA & 1ST FLR LDRY RM. UPDATED KITCHEN-QUARTZ CTRS-PLANNING DESK-BUTLER PANTRY-PELLA SLDRS TO CUSTOM NEW DECK/GAZEBO. 1ST FLR DEN/2STORY FAM RM W/FP. 2ND FLR CATWALK-VERY NICE MSRT SUITE/UPDATD BATH WHIRLPOOL TUB/SEP SHOWER/QUARTZ DBLE SINK-HUGE WALK IN CLOSET. BEAUTIFUL CLASSY HOME!
Property Specifics
| Single Family | |
| — | |
| — | |
| 1990 | |
| None | |
| Brick | |
| Asphalt | |
| — | |
| No | |
| 0 |
| Du Page | |
| Woodland Hills | |
| 340 / Annual | |
| Insurance, Other | |
| Public | |
| Public Sewer | |
| Central Air | |
| Natural Gas, Forced Air | |
| 08224623 | |
| 0116205002 |
Nearby Schools
| NAME: | DISTRICT: | DISTANCE: | |
|---|---|---|---|
|
Grade School
Wayne Elementary School |
46 | — | |
|
Middle School
Kenyon Woods Middle School |
46 | Not in DB | |
Property History
| DATE: | EVENT: | PRICE: | SOURCE: |
|---|---|---|---|
| 15 Feb, 2013 | Sold | $265,000 | MRED MLS |
| 16 Dec, 2012 | Under contract | $285,000 | MRED MLS |
| 25 Nov, 2012 | Listed for sale | $285,000 | MRED MLS |
Sorry, we are updating photos, please update this page in 15 minutes
Room Specifics
All Bedroom Info:
Total Bedrooms: 4
Bedrooms Above Ground: 4
Bedrooms Below Ground: 0
Total Bedrooms: 4
Bedrooms Above Ground: 4
Bedrooms Below Ground: 0
Second Bedroom Info:
Dimensions: —
Location: —Dimensions: —
Floor Type: Carpet
Third Bedroom Info:
Dimensions: —
Location: —Dimensions: —
Floor Type: Carpet
Fourth Bedroom Info:
Dimensions: —
Location: —Dimensions: —
Floor Type: Carpet
Bathroom Info:
Full Bathrooms: 3
Partial Bathrooms: 1Full Bathrooms: 3
Bathroom Amenities: Separate Shower, Double Sink
Bathroom in Basement: —
Dining Room Info:
Dimensions: —
Location: —Dimensions: —
Floor Type: Carpet
Kitchen Info:
Dimensions: —
Location: —Dimensions: —
Floor Type: Hardwood
Features: Eating Area-Breakfast Bar, Eating Area-Table Space, Pantry-Butler, Pantry-Closet
Laundry Room Info:
Dimensions: —
Location: —Dimensions: —
Floor Type: Hardwood
Living Room Info:
Dimensions: —
Location: —Dimensions: —
Floor Type: Carpet
Family Room Info:
Dimensions: —
Location: —Dimensions: —
Floor Type: Carpet
Additional Rooms Info:
Rooms: Den, Eating Area, Foyer, Utility Room-1st Floor
Basement: NoneRooms: Den, Eating Area, Foyer, Utility Room-1st Floor
Other Specifics
| 2 | |
| Concrete Perimeter | |
| Garage | |
| — | |
| — | |
| — | |
| Patio | |
| — | |
| 99X154X149X69 | |
| — | |
| Full | |
| Vaulted/Cathedral Ceilings | |
| Range, Microwave, Dishwasher, Refrigerator, Washer, Dryer, Disposal | |
| Not in DB | |
| Horse-Riding Area, Sidewalks, Street Lights, Street Paved | |
| — | |
| Wood Burning, Gas Log, Gas Starter |
Tax History
| Year | Property Taxes |
|---|---|
| 2013 | $8,489 |
Contact Agent
Nearby Similar Homes
1310 Saddlebrook Road, Bartlett, Illinois 60103

For Sale
$540,000
4 beds / 2.1 baths / 2,248 ft2
Single Family / Built: 1992
3
1350 Northgate Court, Bartlett, Illinois 60103

For Sale
$549,900
4 beds / 2.1 baths / 3,162 ft2
Single Family / Built: 1991
40
Nearby Sold Comparables
1365 Fox Chase Road, Bartlett, Illinois 60103
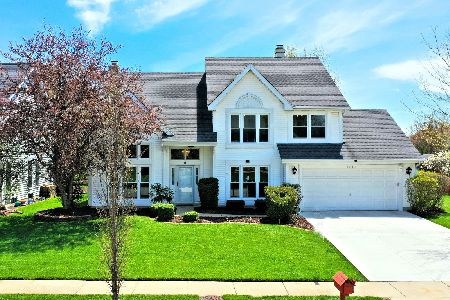
Sold
$324,900
4 beds / 2.1 baths / 2,476 ft2
Single Family / Built: 1990
2370
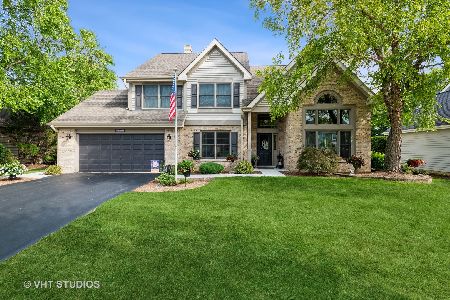
1134 Ascot Way, Bartlett, Illinois 60103

Sold
$370,000
4 beds / 2.1 baths / 2,576 ft2
Single Family / Built: 1990
3121
Contact Agent
Listing Provided By
RE/MAX At Home
