

1360 Glacier Parkway, Algonquin, Illinois 60102
Subdivision > Copper Oaks
Sorry, we are updating photos, please update this page in 15 minutes
$204,900
|
Sold
|
|
| Status: | Closed |
| Sqft: | 0 |
| Cost/Sqft: | — |
| Beds: | 3 |
| Baths: | 3 |
| Year Built: | 1990 |
| Property Taxes: | $5,279 |
| Days On Market: | 4534 |
| Lot Size: | 0,20 |
Description
Dramatic Great Room with soaring vaulted ceiling. Hardwood floors thru out 1st floor. Triple sliders to fenced yard & patio! Dining room has bay window. Eat-in kitchen with newer stove and dishwasher plus breakfast bar. Master bedroom has luxury mosaic tile bath. Full finished basement has rec room w/ built-in entertainment center & wet bar, office, bedroom and full bath!
Property Specifics
| Single Family | |
| — | |
| Ranch | |
| 1990 | |
| Full | |
| Vinyl Siding | |
| Asphalt | |
| DAKOTA | |
| No | |
| 0.2 |
| Mc Henry | |
| Copper Oaks | |
| 0 / Not Applicable | |
| None | |
| Public | |
| Public Sewer | |
| Central Air | |
| Natural Gas, Forced Air | |
| 08649129 | |
| 1935426039 |
Nearby Schools
| NAME: | DISTRICT: | DISTANCE: | |
|---|---|---|---|
|
Grade School
Algonquin Lakes Elementary Schoo |
300 | — | |
|
Middle School
Algonquin Middle School |
300 | Not in DB | |
|
High School
Dundee-crown High School |
300 | Not in DB | |
Property History
| DATE: | EVENT: | PRICE: | SOURCE: |
|---|---|---|---|
| 25 Aug, 2014 | Sold | $204,900 | MRED MLS |
| 3 Jul, 2014 | Under contract | $215,000 | MRED MLS |
| 17 Jun, 2014 | Listed for sale | $215,000 | MRED MLS |
| 22 Oct, 2021 | Sold | $350,000 | MRED MLS |
| 18 Sep, 2021 | Under contract | $350,000 | MRED MLS |
| 10 Sep, 2021 | Listed for sale | $350,000 | MRED MLS |
Sorry, we are updating photos, please update this page in 15 minutes
Room Specifics
All Bedroom Info:
Total Bedrooms: 4
Bedrooms Above Ground: 3
Bedrooms Below Ground: 1
Total Bedrooms: 4
Bedrooms Above Ground: 3
Bedrooms Below Ground: 1
Second Bedroom Info:
Dimensions: —
Location: —Dimensions: —
Floor Type: Hardwood
Third Bedroom Info:
Dimensions: —
Location: —Dimensions: —
Floor Type: Hardwood
Fourth Bedroom Info:
Dimensions: —
Location: —Dimensions: —
Floor Type: Carpet
Bathroom Info:
Full Bathrooms: 3
Partial Bathrooms: 0Full Bathrooms: 3
Bathroom Amenities: —
Bathroom in Basement: 1
Dining Room Info:
Dimensions: —
Location: —Dimensions: —
Floor Type: Hardwood
Kitchen Info:
Dimensions: —
Location: —Dimensions: —
Floor Type: Hardwood
Features: Eating Area-Breakfast Bar
Laundry Room Info:
Dimensions: —
Location: —Dimensions: —
Floor Type: Other
Living Room Info:
Dimensions: —
Location: —Dimensions: —
Floor Type: Hardwood
Family Room Info:
Dimensions: —
Location: —Dimensions: —
Floor Type: Carpet
Additional Rooms Info:
Rooms: Office
Basement: FullRooms: Office
Other Specifics
| 2 | |
| Concrete Perimeter | |
| Garage | |
| — | |
| — | |
| — | |
| Patio, Porch, Storms/Screens | |
| — | |
| 70X125 | |
| Unfinished | |
| Full | |
| Vaulted/Cathedral Ceilings, Hardwood Floors, First Floor Bedroom, First Floor Full Bath | |
| Range, Microwave, Dishwasher, Refrigerator, Washer, Dryer | |
| Not in DB | |
| — | |
| — | |
| — |
Tax History
| Year | Property Taxes |
|---|---|
| 2014 | $5,279 |
| 2021 | $6,534 |
Contact Agent
Nearby Similar Homes
1200 Prairie Drive, Algonquin, Illinois 60102

For Sale
$515,000
3 beds / 2.2 baths / 2,368 ft2
Single Family / Built: 1989
31

2230 Buckthorn Drive, Algonquin, Illinois 60102

For Sale
$579,900
4 beds / 3.1 baths / 3,686 ft2
Single Family / Built: 1992
18
1140 Applewood Lane, Algonquin, Illinois 60102

For Sale
$399,000
4 beds / 2.1 baths / 2,145 ft2
Single Family / Built: 1986
3
1010 Fox Run Lane, Algonquin, Illinois 60102

For Sale
$388,900
3 beds / 2.0 baths / 1,313 ft2
Single Family / Built: 1988
59
4 Auburn Lane, Barrington Hills, Illinois 60010
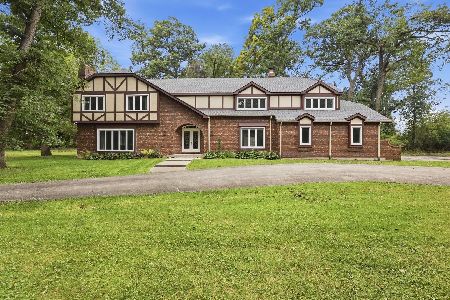
For Sale
$899,900
5 beds / 4.1 baths / 5,022 ft2
Single Family / Built: 1978
38
Nearby Sold Comparables

Contact Agent
Listing Provided By
RE/MAX Unlimited Northwest
