

1366 Chapman Drive, Darien, Illinois 60561
Sorry, we are updating photos, please update this page in 15 minutes
$628,000
|
Sold
|
|
| Status: | Closed |
| Sqft: | 0 |
| Cost/Sqft: | — |
| Beds: | 4 |
| Baths: | 5 |
| Year Built: | 1998 |
| Property Taxes: | $11,616 |
| Days On Market: | 5346 |
| Lot Size: | 0,00 |
Description
CHARMING BRICK HOME W/VAULTED CEILING, 2 FP, STUDY,NEWLY RENO BSMT INCL PROJECTION SCREEN, SURROUND SOUND, KITCHEN,WET BAR,5TH BR/WORKOUT RM.THE OPEN FLOOR PLAN OFFERS HARDWOOD FLS.BAR IN THE FAM. RM. ENJOY THE SERENITY OF YOUR BACKYARD ON THE PAVER BRK PATIO W/VIKING GRILL,REFRIG, S/S STORAGE, WATER FEATURE, FIRE PIT. INSIDE SPACES BLEND SEAMLESSLY TO CREATE A HOME IDEAL FOR EASY LIVING AND FAMILY ENTERTAINING!
Property Specifics
| Single Family | |
| — | |
| Traditional | |
| 1998 | |
| Full | |
| Brick | |
| Asphalt | |
| — | |
| No | |
| — |
| Du Page | |
| — | |
| 0 / Not Applicable | |
| None | |
| Lake Michigan | |
| Public Sewer | |
| Central Air | |
| Natural Gas, Forced Air | |
| 08023328 | |
| 0933212009 |
Nearby Schools
| NAME: | DISTRICT: | DISTANCE: | |
|---|---|---|---|
|
Grade School
Concord Elementary School |
63 | — | |
|
Middle School
Cass Junior High School |
63 | Not in DB | |
|
High School
Hinsdale South High School |
86 | Not in DB | |
Property History
| DATE: | EVENT: | PRICE: | SOURCE: |
|---|---|---|---|
| 11 Jul, 2012 | Sold | $628,000 | MRED MLS |
| 28 Apr, 2012 | Under contract | $649,000 | MRED MLS |
| — | Last price change | $669,000 | MRED MLS |
| 21 Mar, 2012 | Listed for sale | $669,000 | MRED MLS |
Sorry, we are updating photos, please update this page in 15 minutes
Room Specifics
All Bedroom Info:
Total Bedrooms: 5
Bedrooms Above Ground: 4
Bedrooms Below Ground: 1
Total Bedrooms: 5
Bedrooms Above Ground: 4
Bedrooms Below Ground: 1
Second Bedroom Info:
Dimensions: —
Location: —Dimensions: —
Floor Type: Carpet
Third Bedroom Info:
Dimensions: —
Location: —Dimensions: —
Floor Type: Carpet
Fourth Bedroom Info:
Dimensions: —
Location: —Dimensions: —
Floor Type: Carpet
Bathroom Info:
Full Bathrooms: 5
Partial Bathrooms: 1Full Bathrooms: 5
Bathroom Amenities: —
Bathroom in Basement: 1
Dining Room Info:
Dimensions: —
Location: —Dimensions: —
Floor Type: Hardwood
Kitchen Info:
Dimensions: —
Location: —Dimensions: —
Floor Type: Hardwood
Features: Eating Area-Table Space, Pantry-Butler, Pantry-Closet
Laundry Room Info:
Dimensions: —
Location: —Dimensions: —
Floor Type: Ceramic Tile
Living Room Info:
Dimensions: —
Location: —Dimensions: —
Floor Type: Carpet
Family Room Info:
Dimensions: —
Location: —Dimensions: —
Floor Type: Carpet
Additional Rooms Info:
Rooms: Bedroom 5, Study
Basement: FullRooms: Bedroom 5, Study
Other Specifics
| 3 | |
| Concrete Perimeter | |
| Garage | |
| — | |
| — | |
| — | |
| — | |
| — | |
| 87X135;85X130 | |
| — | |
| Full | |
| Vaulted/Cathedral Ceilings, Bar-Wet, Hardwood Floors, First Floor Laundry | |
| Double Oven, Microwave, Dishwasher, High End Refrigerator | |
| Not in DB | |
| — | |
| — | |
| — |
Tax History
| Year | Property Taxes |
|---|---|
| 2012 | $11,616 |
Contact Agent
Nearby Similar Homes

7721 Stevens Street, Darien, Illinois 60561
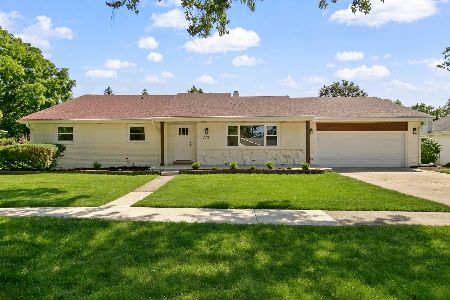
For Sale
$625,700
3 beds / 2.0 baths / 2,272 ft2
Single Family / Built: 1969
47
7714 Brookhaven Avenue, Darien, Illinois 60561
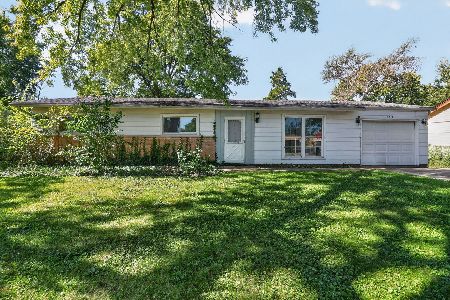
For Sale
$325,000
4 beds / 2.0 baths / 1,430 ft2
Single Family / Built: 1959
18
Nearby Sold Comparables
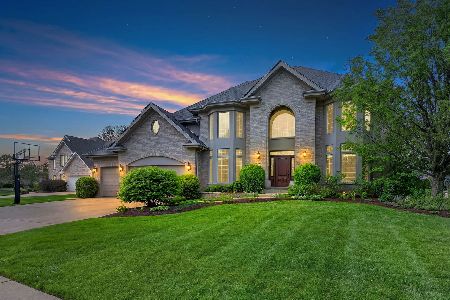
1386 Chapman Drive, Darien, Illinois 60561

Sold
$535,000
4 beds / 2.1 baths / 2,947 ft2
Single Family / Built: 1999
2489
1355 Chapman Drive, Darien, Illinois 60561
Sold
$648,000
4 beds / 4.1 baths / 3,837 ft2
Single Family / Built: 1997
2838
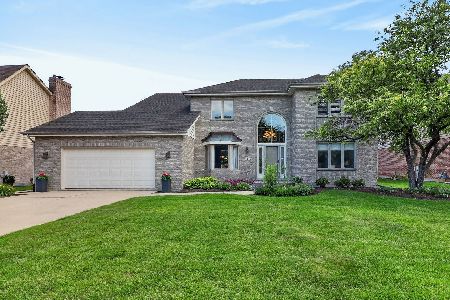
1315 Chapman Drive, Darien, Illinois 60561
Sold
$649,900
5 beds / 4.0 baths / 3,258 ft2
Single Family / Built: 1998
3829
Contact Agent
Listing Provided By
Re/Max Signature Homes
