

138 Kathleen Drive, Des Plaines, Illinois 60016
Subdivision > High Ridge Knolls
Sorry, we are updating photos, please update this page in 15 minutes
$251,000
|
Sold
|
|
| Status: | Closed |
| Sqft: | 0 |
| Cost/Sqft: | — |
| Beds: | 3 |
| Baths: | 2 |
| Year Built: | 1967 |
| Property Taxes: | $3,735 |
| Days On Market: | 4215 |
| Lot Size: | 0,20 |
Description
A Perfect Starter Home in Area of Fine Homes on Cul-De-Sac. Updated Baths, New Carpeting, New Ceramic Tile in Kit & Foyer (15x4), Professionally Painted T/O, Oversized 2 Car Att. Garage, Banquet-Sized "Bump Out" Kit (20x12)w/Wrap-Around Bay Windows & Huge Family Room For Those Holiday Gatherings! Welcome Home!
Property Specifics
| Single Family | |
| — | |
| Bi-Level | |
| 1967 | |
| Partial | |
| Aluminum Siding, Brick | |
| Asphalt | |
| — | |
| No | |
| 0.2 |
| Cook | |
| High Ridge Knolls | |
| 0 / Not Applicable | |
| None | |
| Lake Michigan | |
| Public Sewer | |
| Central Air | |
| Natural Gas, Forced Air | |
| 08893326 | |
| 08134050090000 |
Nearby Schools
| NAME: | DISTRICT: | DISTANCE: | |
|---|---|---|---|
|
Grade School
Brentwood Elementary School |
59 | — | |
|
Middle School
Friendship Junior High School |
59 | Not in DB | |
|
High School
Elk Grove High School |
214 | Not in DB | |
Property History
| DATE: | EVENT: | PRICE: | SOURCE: |
|---|---|---|---|
| 18 May, 2015 | Sold | $251,000 | MRED MLS |
| 21 Apr, 2015 | Under contract | $269,000 | MRED MLS |
| 16 Apr, 2015 | Listed for sale | $269,000 | MRED MLS |
| 30 Oct, 2023 | Sold | $368,000 | MRED MLS |
| 14 Sep, 2023 | Under contract | $379,000 | MRED MLS |
| — | Last price change | $385,000 | MRED MLS |
| 17 Aug, 2023 | Listed for sale | $385,000 | MRED MLS |
Sorry, we are updating photos, please update this page in 15 minutes
Room Specifics
All Bedroom Info:
Total Bedrooms: 3
Bedrooms Above Ground: 3
Bedrooms Below Ground: 0
Total Bedrooms: 3
Bedrooms Above Ground: 3
Bedrooms Below Ground: 0
Second Bedroom Info:
Dimensions: —
Location: —Dimensions: —
Floor Type: Hardwood
Third Bedroom Info:
Dimensions: —
Location: —Dimensions: —
Floor Type: Hardwood
Bathroom Info:
Full Bathrooms: 2
Partial Bathrooms: 1Full Bathrooms: 2
Bathroom Amenities: Soaking Tub
Bathroom in Basement: 1
Kitchen Info:
Dimensions: —
Location: —Dimensions: —
Floor Type: Ceramic Tile
Features: Eating Area-Table Space
Laundry Room Info:
Dimensions: —
Location: —Dimensions: —
Floor Type: Vinyl
Living Room Info:
Dimensions: —
Location: —Dimensions: —
Floor Type: Carpet
Family Room Info:
Dimensions: —
Location: —Dimensions: —
Floor Type: Carpet
Additional Rooms Info:
Rooms: Foyer
Basement: PartialRooms: Foyer
Other Specifics
| 2 | |
| Concrete Perimeter | |
| Garage | |
| — | |
| — | |
| — | |
| Patio, Storms/Screens | |
| Cul-De-Sac, Park Adjacent | |
| 46X28X133X71X114 | |
| Unfinished | |
| None | |
| — | |
| Range, Microwave, Dishwasher, Refrigerator, Dryer | |
| Not in DB | |
| Sidewalks, Street Lights, Street Paved | |
| — | |
| — |
Tax History
| Year | Property Taxes |
|---|---|
| 2015 | $3,735 |
| 2023 | $6,331 |
Contact Agent
Nearby Similar Homes
537 Farthing Lane, Des Plaines, Illinois 60016

For Sale
$415,000
3 beds / 2.1 baths / 1,194 ft2
Single Family / Built: 1961
11
576 Dara James Road, Des Plaines, Illinois 60016

For Sale
$499,999
3 beds / 3.0 baths / 2,406 ft2
Single Family / Built: 1960
83

510 Mount Prospect Road, Des Plaines, Illinois 60016

For Sale
$439,000
5 beds / 2.1 baths / 1,980 ft2
Single Family / Built: 1966
8
345 Dempster Street, Des Plaines, Illinois 60016

For Sale
$700,000
5 beds / 3.1 baths / 0 ft2
Single Family / Built: 1988
24
415 Wilkins Drive, Des Plaines, Illinois 60016

For Sale
$475,000
3 beds / 2.0 baths / 2,000 ft2
Single Family / Built: 1961
7
Nearby Sold Comparables
138 Kathleen Drive, Des Plaines, Illinois 60016
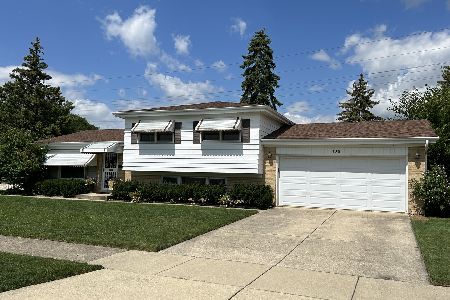
Sold
$379,000
3 beds / 1.1 baths / 1,344 ft2
Single Family / Built: 1967
1170
135 Kathleen Drive, Des Plaines, Illinois 60016

Sold
$265,000
3 beds / 2.0 baths / 1,258 ft2
Single Family / Built: 1967
2919
654 Leahy Circle, Des Plaines, Illinois 60016
Sold
$239,000
3 beds / 1.1 baths / 1,797 ft2
Single Family / Built: 1967
5289
126 Kathleen Drive, Des Plaines, Illinois 60016
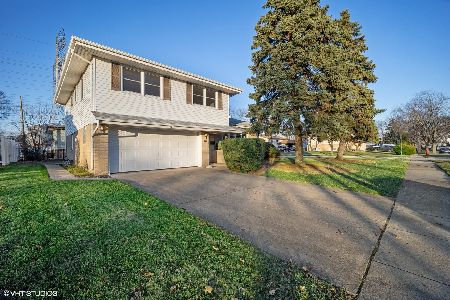
Sold
$350,000
3 beds / 2.1 baths / 1,718 ft2
Single Family / Built: 1967
2124
150 Kathleen Drive, Des Plaines, Illinois 60016
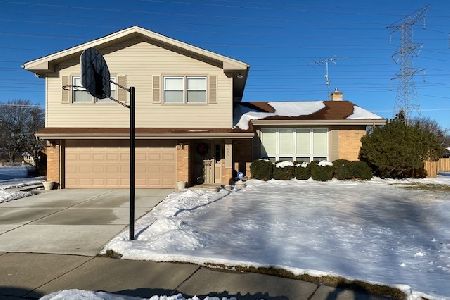
Sold
$449,000
4 beds / 2.1 baths / 2,365 ft2
Single Family / Built: 1966
1755
150 Kathleen Drive, Des Plaines, Illinois 60016
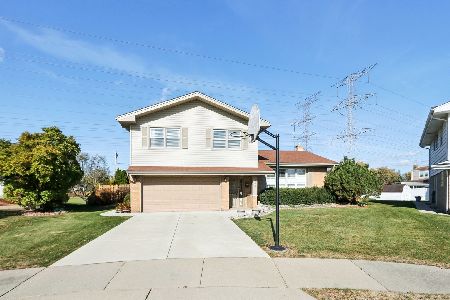
Sold
$499,900
4 beds / 2.1 baths / 2,365 ft2
Single Family / Built: 1966
714
Contact Agent
Listing Provided By
Century 21 Langos & Christian
