

1385 Fairhills, West Dundee, Illinois 60118
Subdivision > Fairhills Of Canterfield
Sorry, we are updating photos, please update this page in 15 minutes
$347,000
|
Sold
|
|
| Status: | Closed |
| Sqft: | 3,800 |
| Cost/Sqft: | $91 |
| Beds: | 4 |
| Baths: | 4 |
| Year Built: | 1996 |
| Property Taxes: | $10,591 |
| Days On Market: | 4871 |
| Lot Size: | 0,49 |
Description
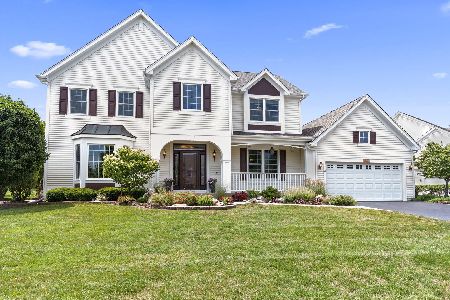
This gorgeous home is updated, upgraded & has a beautiful location-set high on a hill, overlooking the scenic valley!! Volume entry & a designer open flr plan greet friends & family. Almost 2800sqft up & 1000+ in the walk-out bsmt-this one has space to spare & grace to match! Gourmet Kitch for the Chef! 2-stry Fam rm w/Fplc. Lower Lvl Rec rm w/wet bar, bedroom, full bath& more!! 20x28 deck off eating area. F.A.B.
Property Specifics
| Single Family | |
| — | |
| Contemporary | |
| 1996 | |
| Full | |
| Vinyl Siding, Brick | |
| Asphalt | |
| — | |
| No | |
| 0.49 |
| Kane | |
| Fairhills Of Canterfield | |
| 250 / Annual | |
| None | |
| Public | |
| Public Sewer | |
| Central Air | |
| Natural Gas, Forced Air | |
| 08379364 | |
| 0327353006 |
Nearby Schools
| NAME: | DISTRICT: | DISTANCE: | |
|---|---|---|---|
|
Grade School
Sleepy Hollow Elementary School |
300 | — | |
|
Middle School
Dundee Middle School |
300 | Not in DB | |
|
High School
Dundee-crown High School |
300 | Not in DB | |
Property History
| DATE: | EVENT: | PRICE: | SOURCE: |
|---|---|---|---|
| 6 Sep, 2013 | Sold | $347,000 | MRED MLS |
| 19 Jul, 2013 | Under contract | $345,000 | MRED MLS |
| 26 Jun, 2013 | Listed for sale | $345,000 | MRED MLS |
Sorry, we are updating photos, please update this page in 15 minutes
Room Specifics
All Bedroom Info:
Total Bedrooms: 4
Bedrooms Above Ground: 4
Bedrooms Below Ground: 0
Total Bedrooms: 4
Bedrooms Above Ground: 4
Bedrooms Below Ground: 0
Second Bedroom Info:
Dimensions: —
Location: —Dimensions: —
Floor Type: Carpet
Third Bedroom Info:
Dimensions: —
Location: —Dimensions: —
Floor Type: Carpet
Fourth Bedroom Info:
Dimensions: —
Location: —Dimensions: —
Floor Type: Carpet
Bathroom Info:
Full Bathrooms: 4
Partial Bathrooms: 1Full Bathrooms: 4
Bathroom Amenities: Separate Shower, Double Sink, Soaking Tub
Bathroom in Basement: 1
Dining Room Info:
Dimensions: —
Location: —Dimensions: —
Floor Type: Hardwood
Kitchen Info:
Dimensions: —
Location: —Dimensions: —
Floor Type: Hardwood
Features: Eating Area-Table Space, Island, Pantry-Closet
Laundry Room Info:
Dimensions: —
Location: —Dimensions: —
Floor Type: Vinyl
Living Room Info:
Dimensions: —
Location: —Dimensions: —
Floor Type: Hardwood
Family Room Info:
Dimensions: —
Location: —Dimensions: —
Floor Type: Carpet
Additional Rooms Info:
Rooms: Den, Sitting Room, Recreation Room
Basement: FullRooms: Den, Sitting Room, Recreation Room
Other Specifics
| 3 | |
| — | |
| Garage | |
| — | |
| — | |
| — | |
| Deck | |
| Landscaped, Wooded | |
| 100X190X121X184 | |
| — | |
| Full | |
| Vaulted/Cathedral Ceilings, Hardwood Floors, First Floor Laundry | |
| Range, Microwave, Dishwasher, Refrigerator, Washer, Dryer, Disposal | |
| Not in DB | |
| Sidewalks, Street Lights, Street Paved | |
| — | |
| Wood Burning, Attached Fireplace Doors/Screen, Gas Starter |
Tax History
| Year | Property Taxes |
|---|---|
| 2013 | $10,591 |
Contact Agent
Nearby Similar Homes
1108 Fox Path, West Dundee, Illinois 60118

For Sale
$475,000
6 beds / 3.0 baths / 3,097 ft2
Single Family / Built: 1997
5
1207 Angle Tarn, West Dundee, Illinois 60118

For Sale
$550,000
4 beds / 2.1 baths / 2,598 ft2
Single Family / Built: 1997
12
Nearby Sold Comparables
1342 Fairhills Drive, West Dundee, Illinois 60118
Sold
$400,000
4 beds / 2.1 baths / 2,358 ft2
Single Family / Built: 1996
1964
1431 Fairhills Drive, West Dundee, Illinois 60118

Sold
$399,000
4 beds / 2.1 baths / 2,800 ft2
Single Family / Built: 1997
7053
1431 Fairhills Drive, West Dundee, Illinois 60118
Sold
$369,000
5 beds / 3.1 baths / 2,598 ft2
Single Family / Built: 1998
3095
1318 Fairhills Drive, West Dundee, Illinois 60118
Sold
$357,500
4 beds / 2.1 baths / 2,500 ft2
Single Family / Built: 1996
4836
1303 Fairhills Drive, West Dundee, Illinois 60118
Sold
$271,625
5 beds / 3.1 baths / 2,332 ft2
Single Family / Built: 1996
6111
1303 Fairhills Drive, West Dundee, Illinois 60118

Sold
$343,000
5 beds / 3.1 baths / 2,358 ft2
Single Family / Built: 1996
2303
Contact Agent
Listing Provided By
Baird & Warner
