

1389 Autumn Road, Palatine, Illinois 60067
Sorry, we are updating photos, please update this page in 15 minutes
$501,000
|
Sold
|
|
| Status: | Closed |
| Sqft: | 2,643 |
| Cost/Sqft: | $199 |
| Beds: | 4 |
| Baths: | 3 |
| Year Built: | 2005 |
| Property Taxes: | $10,126 |
| Days On Market: | 5982 |
| Lot Size: | 0,00 |
Description
BETTER THAN NEW. CUSTOM BUILT CRAFTSMAN STYLE W/ FEATURES YOU WANT. ENORMOUS GREAT ROOM OFF KITCHEN. STAINLESS STEEL APPLIANCES, QUARTZ COUNTERS, ISLAND W/ BREAKFAST BAR,WALK-IN PANTRY. ENERGY SAVERS: HI EFF FURNACE, LOW E WINDOWS. OAK FLRS MOST OF 1ST FLR. MSTR STE W/DUAL VANITIES, SOAKING TUB & SEP 6 X 4 SHOWER. GIANT DECK W/BUILTINS & TREE VIEWS. WET BAR. WINE COOLER. ACROSS FROM HUMMINGBIRD PARK. FULL OF DETAIL
Property Specifics
| Single Family | |
| — | |
| Prairie | |
| 2005 | |
| Full, English | |
| Cedar | |
| Asphalt | |
| PRAIRIE | |
| No | |
| — |
| Cook | |
| — | |
| 0 / Not Applicable | |
| None | |
| Lake Michigan | |
| Public Sewer | |
| Central Air | |
| Natural Gas | |
| 07571575 | |
| 02093020160000 |
Nearby Schools
| NAME: | DISTRICT: | DISTANCE: | |
|---|---|---|---|
|
Grade School
Stuart R Paddock School |
15 | — | |
|
Middle School
Walter R Sundling Junior High Sc |
15 | Not in DB | |
|
High School
Palatine High School |
211 | Not in DB | |
Property History
| DATE: | EVENT: | PRICE: | SOURCE: |
|---|---|---|---|
| 7 Jan, 2011 | Sold | $501,000 | MRED MLS |
| 29 Oct, 2010 | Under contract | $525,000 | MRED MLS |
| 1 Jul, 2010 | Listed for sale | $525,000 | MRED MLS |
Sorry, we are updating photos, please update this page in 15 minutes
Room Specifics
All Bedroom Info:
Total Bedrooms: 4
Bedrooms Above Ground: 4
Bedrooms Below Ground: 0
Total Bedrooms: 4
Bedrooms Above Ground: 4
Bedrooms Below Ground: 0
Second Bedroom Info:
Dimensions: —
Location: —Dimensions: —
Floor Type: Carpet
Third Bedroom Info:
Dimensions: —
Location: —Dimensions: —
Floor Type: Carpet
Fourth Bedroom Info:
Dimensions: —
Location: —Dimensions: —
Floor Type: Carpet
Bathroom Info:
Full Bathrooms: 3
Partial Bathrooms: 1Full Bathrooms: 3
Bathroom Amenities: Separate Shower
Bathroom in Basement: 0
Dining Room Info:
Dimensions: —
Location: —Dimensions: —
Floor Type: Hardwood
Kitchen Info:
Dimensions: —
Location: —Dimensions: —
Floor Type: Hardwood
Features: Eating Area-Breakfast Bar, Island, Pantry-Walk-in
Laundry Room Info:
Dimensions: —
Location: —Dimensions: —
Floor Type: Ceramic Tile
Living Room Info:
Dimensions: —
Location: —Dimensions: —
Floor Type: Carpet
Family Room Info:
Dimensions: —
Location: —Dimensions: —
Floor Type: Carpet
Additional Rooms Info:
Rooms: Den, Foyer, Great Room, Utility Room-1st Floor, Walk In Closet
Basement: Full, EnglishRooms: Den, Foyer, Great Room, Utility Room-1st Floor, Walk In Closet
Other Specifics
| 2 | |
| Concrete Perimeter | |
| Garage | |
| — | |
| — | |
| — | |
| Deck | |
| Landscaped, Park Adjacent, Wooded | |
| 71.98 X 132 | |
| Unfinished | |
| Full | |
| Skylight(s), Bar-Wet | |
| Range, Microwave, Dishwasher, Refrigerator, Bar Fridge, Disposal | |
| Not in DB | |
| Sidewalks, Street Lights, Street Paved | |
| — | |
| — |
Tax History
| Year | Property Taxes |
|---|---|
| 2011 | $10,126 |
Contact Agent
Nearby Similar Homes
1268 Palos Avenue, Palatine, Illinois 60067
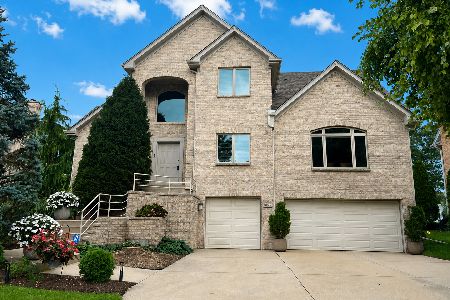
For Sale
$939,900
4 beds / 3.1 baths / 3,126 ft2
Single Family / Built: 2000
75
1173 Clearwater Court, Palatine, Illinois 60067

For Sale
$599,000
4 beds / 2.1 baths / 3,700 ft2
Single Family / Built: 1989
24
28 Portage Avenue, Palatine, Illinois 60067
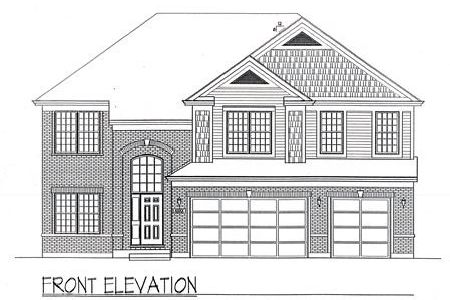
For Sale
$1,100,000
4 beds / 3.1 baths / 3,328 ft2
Single Family / Built: 2026
2051
29 Portage Avenue, Palatine, Illinois 60067
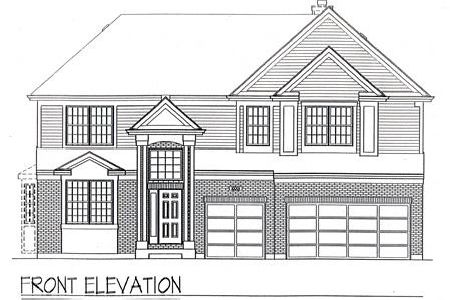
For Sale
$975,000
4 beds / 3.1 baths / 3,328 ft2
Single Family / Built: 2025
2085
1379 Deer Court, Palatine, Illinois 60067
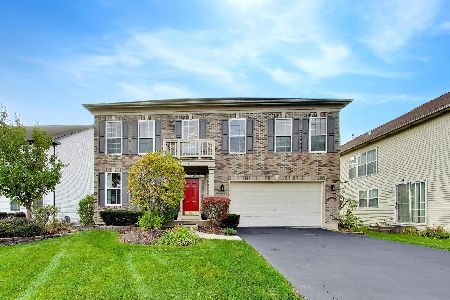
For Sale
$659,900
4 beds / 2.1 baths / 2,560 ft2
Single Family / Built: 1999
5
1308 Hill Street, Palatine, Illinois 60067
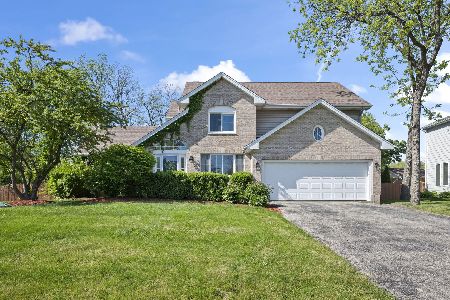
For Sale
$565,000
3 beds / 2.1 baths / 2,341 ft2
Single Family / Built: 1994
24
Nearby Sold Comparables
1192 Deer Avenue, Palatine, Illinois 60067

Sold
$535,000
5 beds / 3.0 baths / 3,100 ft2
Single Family / Built: 1970
3908
1401 Autumn Road, Palatine, Illinois 60067
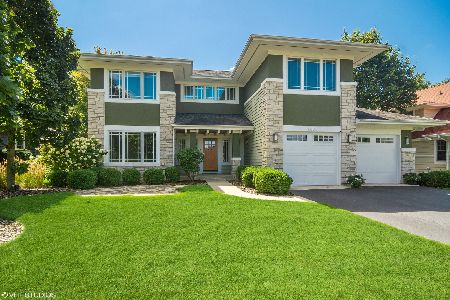
Sold
$685,000
4 beds / 3.1 baths / 3,132 ft2
Single Family / Built: 2007
1538
1401 Autumn Road, Palatine, Illinois 60067
Sold
$599,900
4 beds / 3.1 baths / 3,132 ft2
Single Family / Built: 2007
3205
1413 Autumn Road, Palatine, Illinois 60067
Sold
$510,000
4 beds / 3.1 baths / 3,668 ft2
Single Family / Built: 2004
2862
1176 Deer Avenue, Palatine, Illinois 60067
Sold
$569,000
5 beds / 4.1 baths / 3,822 ft2
Single Family / Built: 2008
5051
1176 Deer Avenue, Palatine, Illinois 60067
Sold
$545,000
5 beds / 4.1 baths / 3,822 ft2
Single Family / Built: 2008
4121
Contact Agent
Listing Provided By
RE/MAX Suburban
