

1407 Peppermill Ln, Champaign, Illinois 61822
Subdivision > Boulder Ridge
Sorry, we are updating photos, please update this page in 15 minutes
$221,000
|
Sold
|
|
| Status: | Closed |
| Sqft: | 1,876 |
| Cost/Sqft: | $121 |
| Beds: | 3 |
| Baths: | 4 |
| Year Built: | — |
| Property Taxes: | $4,368 |
| Days On Market: | 4358 |
| Lot Size: | 0,00 |
Description
Fully finished basement includes family room, full bath, large bedroom with walk-in closet and egress window, and bonus room. Large front porch leads to the beautiful two story foyer! Architectural columns in the dining room/flex space. Large living room with brick hearth and oak mantel. Spacious eat-in kitchen with island, pantry, and stainless appliances. Upstairs you will find the luxurious master suite w/vaulted ceiling, whirlpool, walk-in closet and double sinks. Excellent condition throughout!
Property Specifics
| Single Family | |
| — | |
| Traditional | |
| — | |
| Full | |
| Vinyl Siding | |
| — | |
| — | |
| No | |
| — |
| Champaign | |
| Boulder Ridge | |
| — / — | |
| — | |
| Public | |
| Public Sewer | |
| Central Air | |
| Natural Gas, Forced Air | |
| 09438441 | |
| 412004356029 |
Nearby Schools
| NAME: | DISTRICT: | DISTANCE: | |
|---|---|---|---|
|
Grade School
Soc |
— | ||
|
Middle School
Call Unt 4 351-3701 |
Not in DB | ||
|
High School
Centennial High School |
Not in DB | ||
Property History
| DATE: | EVENT: | PRICE: | SOURCE: |
|---|---|---|---|
| 16 Apr, 2015 | Sold | $221,000 | MRED MLS |
| 17 Mar, 2015 | Under contract | $227,000 | MRED MLS |
| — | Last price change | $229,900 | MRED MLS |
| 14 Dec, 2014 | Listed for sale | $229,900 | MRED MLS |
Sorry, we are updating photos, please update this page in 15 minutes
Room Specifics
All Bedroom Info:
Total Bedrooms: 4
Bedrooms Above Ground: 3
Bedrooms Below Ground: 1
Total Bedrooms: 4
Bedrooms Above Ground: 3
Bedrooms Below Ground: 1
Second Bedroom Info:
Dimensions: —
Location: —Dimensions: —
Floor Type: Carpet
Third Bedroom Info:
Dimensions: —
Location: —Dimensions: —
Floor Type: Carpet
Fourth Bedroom Info:
Dimensions: —
Location: —Dimensions: —
Floor Type: Carpet
Bathroom Info:
Full Bathrooms: 4
Partial Bathrooms: 1Full Bathrooms: 4
Bathroom Amenities: Whirlpool
Bathroom in Basement: —
Dining Room Info:
Dimensions: —
Location: —Dimensions: —
Floor Type: Carpet
Kitchen Info:
Dimensions: —
Location: —Dimensions: —
Floor Type: Vinyl
Features: Eating Area-Table Space, Pantry-Closet
Living Room Info:
Dimensions: —
Location: —Dimensions: —
Floor Type: Carpet
Family Room Info:
Dimensions: —
Location: —Dimensions: —
Floor Type: Carpet
Additional Rooms Info:
Rooms: Walk In Closet
Basement: FullRooms: Walk In Closet
Other Specifics
| 2 | |
| — | |
| Garage | |
| — | |
| — | |
| — | |
| Patio, Porch | |
| — | |
| 65.5 X 110 | |
| — | |
| Full | |
| Vaulted/Cathedral Ceilings | |
| Dishwasher, Disposal, Microwave, Range, Refrigerator | |
| Not in DB | |
| Sidewalks | |
| — | |
| Gas Starter |
Tax History
| Year | Property Taxes |
|---|---|
| 2015 | $4,368 |
Contact Agent
Nearby Similar Homes
3908 Slate Drive, Champaign, Illinois 61822

For Sale
$399,900
3 beds / 3.1 baths / 1,820 ft2
Single Family / Built: 2017
38

1211 Staley Road, Champaign, Illinois 61822

For Sale
$245,000
3 beds / 1.1 baths / 1,726 ft2
Single Family / Built: —
14
3904 Obsidian Drive, Champaign, Illinois 61822
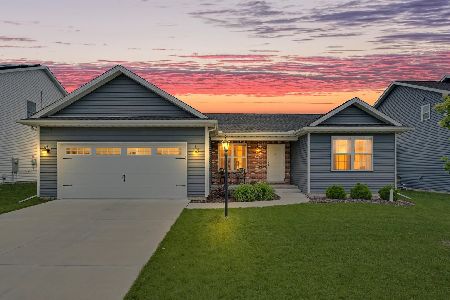
For Sale
$379,900
3 beds / 2.0 baths / 1,515 ft2
Single Family / Built: 2022
2
3802 Sandstone Drive, Champaign, Illinois 61822

For Sale
$299,000
3 beds / 3.0 baths / 1,287 ft2
Single Family / Built: 2005
171
1506 Bluegrass Lane, Champaign, Illinois 61822
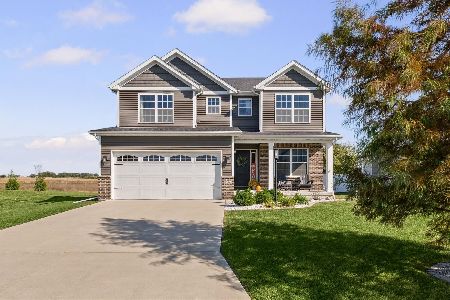
For Sale
$409,900
4 beds / 2.1 baths / 2,045 ft2
Single Family / Built: 2019
3
Nearby Sold Comparables


1407 Peppermill Lane, Champaign, Illinois 61822
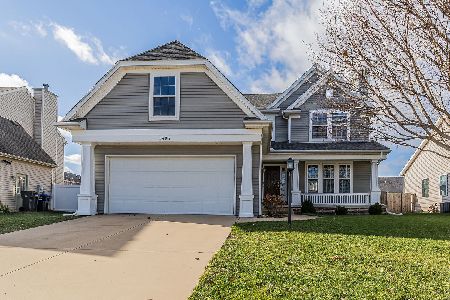
Sold
$300,000
3 beds / 3.1 baths / 1,967 ft2
Single Family / Built: 2008
1449
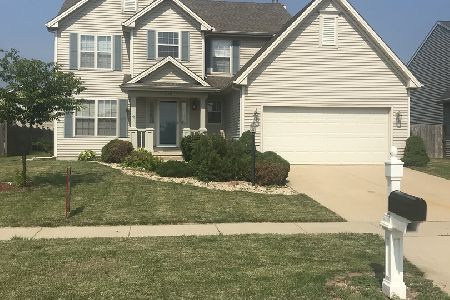
Contact Agent
Listing Provided By
RE/MAX Choice
