

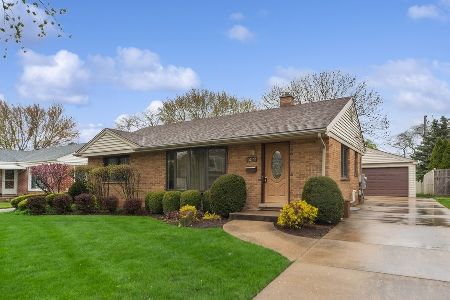
1408 4th Avenue, Des Plaines, Illinois 60018
Sorry, we are updating photos, please update this page in 15 minutes
$260,000
|
Sold
|
|
| Status: | Closed |
| Sqft: | 1,053 |
| Cost/Sqft: | $247 |
| Beds: | 3 |
| Baths: | 2 |
| Year Built: | 1956 |
| Property Taxes: | $5,712 |
| Days On Market: | 3062 |
| Lot Size: | 0,00 |
Description
Location, Location, Location! Close to grade school, middle school and high school. Don't miss this opportunity to live in desirable neighborhood with access to schools, transportation shopping and more. Hardwood floors, extra long counters in kitchen, full basement bath + extra large family room, 4th bedroom in basement, fenced yard, oversized two car garage, cement patio, large yard with brick fire pit are just some of the features of this lovely home. Lots of storage. 3 main floor bedrooms, basement bedroom has large closet too. Still time to make this one your own before school starts. See this one quick.
Property Specifics
| Single Family | |
| — | |
| Ranch | |
| 1956 | |
| Full | |
| Brick | |
| — | |
| — | |
| No | |
| — |
| Cook | |
| — | |
| 0 / Not Applicable | |
| None | |
| Lake Michigan | |
| Public Sewer | |
| Central Air | |
| Natural Gas, Forced Air | |
| 09995571 | |
| 09194150180000 |
Nearby Schools
| NAME: | DISTRICT: | DISTANCE: | |
|---|---|---|---|
|
Grade School
Forest Elementary School |
62 | — | |
|
Middle School
Algonquin Middle School |
62 | Not in DB | |
|
High School
Maine West High School |
207 | Not in DB | |
|
Alternate Elementary School
Iroquois Community School |
— | Not in DB | |
|
Alternate Junior High School
Iroquois Community School |
— | Not in DB | |
Property History
| DATE: | EVENT: | PRICE: | SOURCE: |
|---|---|---|---|
| 10 Sep, 2018 | Sold | $260,000 | MRED MLS |
| 30 Jun, 2018 | Under contract | $259,899 | MRED MLS |
| 23 Jun, 2018 | Listed for sale | $259,899 | MRED MLS |
Sorry, we are updating photos, please update this page in 15 minutes
Room Specifics
All Bedroom Info:
Total Bedrooms: 4
Bedrooms Above Ground: 3
Bedrooms Below Ground: 1
Total Bedrooms: 4
Bedrooms Above Ground: 3
Bedrooms Below Ground: 1
Second Bedroom Info:
Dimensions: —
Location: —Dimensions: —
Floor Type: Hardwood
Third Bedroom Info:
Dimensions: —
Location: —Dimensions: —
Floor Type: Hardwood
Fourth Bedroom Info:
Dimensions: —
Location: —Dimensions: —
Floor Type: Carpet
Bathroom Info:
Full Bathrooms: 2
Partial Bathrooms: 0Full Bathrooms: 2
Bathroom Amenities: —
Bathroom in Basement: 1
Kitchen Info:
Dimensions: —
Location: —Dimensions: —
Floor Type: Ceramic Tile
Features: Galley
Living Room Info:
Dimensions: —
Location: —Dimensions: —
Floor Type: Hardwood
Family Room Info:
Dimensions: —
Location: —Dimensions: —
Floor Type: Carpet
Additional Rooms Info:
Rooms: Foyer, Storage
Basement: FullRooms: Foyer, Storage
Other Specifics
| 2 | |
| — | |
| Garage | |
| — | |
| — | |
| — | |
| — | |
| — | |
| 55 X 131 | |
| — | |
| None | |
| Hardwood Floors, First Floor Bedroom, First Floor Full Bath | |
| Range, Microwave, Dishwasher, Refrigerator, Washer, Dryer | |
| Not in DB | |
| Sidewalks, Street Lights, Street Paved | |
| — | |
| — |
Tax History
| Year | Property Taxes |
|---|---|
| 2018 | $5,712 |
Contact Agent
Nearby Similar Homes
1372 6th Avenue, Des Plaines, Illinois 60018

For Sale
$375,000
3 beds / 2.0 baths / 1,200 ft2
Single Family / Built: 1953
27
1469 Webster Lane, Des Plaines, Illinois 60018

For Sale
$450,000
3 beds / 2.1 baths / 2,025 ft2
Single Family / Built: 1968
125
971 Wicke Avenue, Des Plaines, Illinois 60018

For Sale
$485,000
3 beds / 2.1 baths / 1,785 ft2
Single Family / Built: 1966
13
1182 Webster Lane, Des Plaines, Illinois 60016

For Sale
$315,000
2 beds / 1.0 baths / 884 ft2
Single Family / Built: 1951
7
1645 Webster Lane, Des Plaines, Illinois 60018

For Sale
$634,900
4 beds / 3.0 baths / 2,052 ft2
Single Family / Built: 1942
138
1095 Webster Lane, Des Plaines, Illinois 60016

For Sale
$440,000
2 beds / 2.0 baths / 2,080 ft2
Single Family / Built: 1952
39
Nearby Sold Comparables
793 Forest Avenue, Des Plaines, Illinois 60018

Sold
$239,500
3 beds / 2.1 baths / 1,494 ft2
Single Family / Built: 1954
5961
793 Forest Avenue, Des Plaines, Illinois 60018
Sold
$248,777
3 beds / 2.0 baths / 1,494 ft2
Single Family / Built: 1954
4251
1414 4th Avenue, Des Plaines, Illinois 60018
Sold
$329,500
3 beds / 2.0 baths / 1,593 ft2
Single Family / Built: 1956
4166
1422 4th Avenue, Des Plaines, Illinois 60018
Sold
$369,000
3 beds / 2.0 baths / 1,053 ft2
Single Family / Built: 1956
1285
1407 Cindy Lane, Des Plaines, Illinois 60018
Sold
$170,000
3 beds / 1.0 baths / 0 ft2
Single Family / Built: 1954
5965
787 Forest Avenue, Des Plaines, Illinois 60016
Sold
$279,000
3 beds / 2.1 baths / 1,618 ft2
Single Family / Built: 1954
5149
Contact Agent
Listing Provided By
Keller Williams Realty Ptnr,LL
