

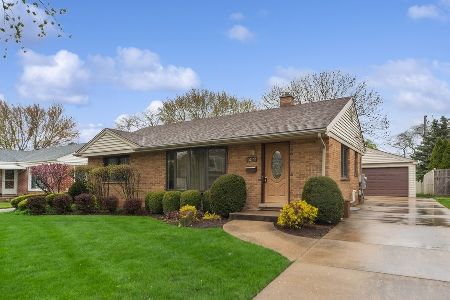
1414 4th Avenue, Des Plaines, Illinois 60018
Sorry, we are updating photos, please update this page in 15 minutes
$321,000
|
Sold
|
|
| Status: | Closed |
| Sqft: | 1,593 |
| Cost/Sqft: | $207 |
| Beds: | 3 |
| Baths: | 2 |
| Year Built: | 1956 |
| Property Taxes: | $5,896 |
| Days On Market: | 4166 |
| Lot Size: | 0,00 |
Description
Beautifully Remodeled BRICK Ranch w/Open Flr Plan in Fantastic Location! 3BRs;2Baths;Ref Hdwd Flrs;Maple Kitchen w/Granite Counters & SS Appls.Huge Family Rm; Pella Siding Door; Large Patio w/Pergola & Fenced Yard; Tear Off Roof;Full Bsmt;2.5C Gar. Walk to Shopping & All Schools; Grade and Middle Just Around the Corner! BR3 currently opens to FamRm but opening could be closed. Great Space! Features in Addt'l Info Tab
Property Specifics
| Single Family | |
| — | |
| Ranch | |
| 1956 | |
| Full | |
| Brick, Stone | |
| Asphalt | |
| — | |
| No | |
| — |
| Cook | |
| — | |
| 0 / Not Applicable | |
| None | |
| Lake Michigan | |
| Sewer-Storm | |
| Central Air | |
| Natural Gas, Forced Air | |
| 08953980 | |
| 09194150190000 |
Nearby Schools
| NAME: | DISTRICT: | DISTANCE: | |
|---|---|---|---|
|
Grade School
Forest Elementary School |
62 | — | |
|
Middle School
Algonquin Middle School |
62 | Not in DB | |
|
High School
Maine West High School |
207 | Not in DB | |
Property History
| DATE: | EVENT: | PRICE: | SOURCE: |
|---|---|---|---|
| 16 Mar, 2009 | Sold | $237,000 | MRED MLS |
| 8 Feb, 2009 | Under contract | $259,900 | MRED MLS |
| — | Last price change | $269,900 | MRED MLS |
| 13 Oct, 2008 | Listed for sale | $269,900 | MRED MLS |
| 30 Sep, 2015 | Sold | $321,000 | MRED MLS |
| 30 Jul, 2015 | Under contract | $329,500 | MRED MLS |
| 15 Jun, 2015 | Listed for sale | $329,500 | MRED MLS |
Sorry, we are updating photos, please update this page in 15 minutes
Room Specifics
All Bedroom Info:
Total Bedrooms: 3
Bedrooms Above Ground: 3
Bedrooms Below Ground: 0
Total Bedrooms: 3
Bedrooms Above Ground: 3
Bedrooms Below Ground: 0
Second Bedroom Info:
Dimensions: —
Location: —Dimensions: —
Floor Type: Hardwood
Third Bedroom Info:
Dimensions: —
Location: —Dimensions: —
Floor Type: Hardwood
Bathroom Info:
Full Bathrooms: 2
Partial Bathrooms: 0Full Bathrooms: 2
Bathroom Amenities: —
Bathroom in Basement: 0
Dining Room Info:
Dimensions: —
Location: —Dimensions: —
Floor Type: Hardwood
Kitchen Info:
Dimensions: —
Location: —Dimensions: —
Floor Type: Ceramic Tile
Features: Eating Area-Table Space
Living Room Info:
Dimensions: —
Location: —Dimensions: —
Floor Type: Hardwood
Family Room Info:
Dimensions: —
Location: —Dimensions: —
Floor Type: Carpet
Additional Rooms Info:
Rooms: Eating Area
Basement: FullRooms: Eating Area
Other Specifics
| 2 | |
| Concrete Perimeter | |
| Garage | |
| — | |
| — | |
| — | |
| Patio, Storms/Screens | |
| — | |
| 55 X 132 | |
| — | |
| None | |
| Hardwood Floors, First Floor Bedroom, First Floor Full Bath | |
| Range, Microwave, Dishwasher, Refrigerator | |
| Not in DB | |
| — | |
| — | |
| — |
Tax History
| Year | Property Taxes |
|---|---|
| 2009 | $3,970 |
| 2015 | $5,896 |
Contact Agent
Nearby Similar Homes
1372 6th Avenue, Des Plaines, Illinois 60018

For Sale
$375,000
3 beds / 2.0 baths / 1,200 ft2
Single Family / Built: 1953
27
1469 Webster Lane, Des Plaines, Illinois 60018

For Sale
$450,000
3 beds / 2.1 baths / 2,025 ft2
Single Family / Built: 1968
125
971 Wicke Avenue, Des Plaines, Illinois 60018

For Sale
$485,000
3 beds / 2.1 baths / 1,785 ft2
Single Family / Built: 1966
13
1182 Webster Lane, Des Plaines, Illinois 60016

For Sale
$315,000
2 beds / 1.0 baths / 884 ft2
Single Family / Built: 1951
7
1645 Webster Lane, Des Plaines, Illinois 60018

For Sale
$634,900
4 beds / 3.0 baths / 2,052 ft2
Single Family / Built: 1942
138
1787 Webster Lane, Des Plaines, Illinois 60018

For Sale
$674,999
4 beds / 2.0 baths / 1,995 ft2
Single Family / Built: 1999
83
Nearby Sold Comparables
1422 4th Avenue, Des Plaines, Illinois 60018
Sold
$369,000
3 beds / 2.0 baths / 1,053 ft2
Single Family / Built: 1956
1285
1408 4th Avenue, Des Plaines, Illinois 60018

Sold
$259,899
3 beds / 2.0 baths / 1,053 ft2
Single Family / Built: 1956
3062
793 Forest Avenue, Des Plaines, Illinois 60018
Sold
$239,500
3 beds / 2.1 baths / 1,494 ft2
Single Family / Built: 1954
5961
793 Forest Avenue, Des Plaines, Illinois 60018
Sold
$248,777
3 beds / 2.0 baths / 1,494 ft2
Single Family / Built: 1954
4251
1440 4th Avenue, Des Plaines, Illinois 60018

Sold
$399,000
3 beds / 2.0 baths / 1,090 ft2
Single Family / Built: 1956
397
1421 Cindy Lane, Des Plaines, Illinois 60018

Sold
$349,000
3 beds / 3.0 baths / 1,600 ft2
Single Family / Built: 1956
2001
Contact Agent
Listing Provided By
Berkshire Hathaway HomeServices KoenigRubloff
