

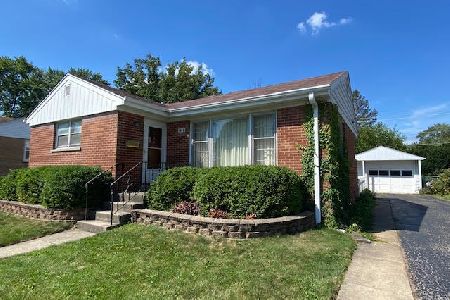
1409 6th Avenue, Des Plaines, Illinois 60018
Sorry, we are updating photos, please update this page in 15 minutes
$258,500
|
Sold
|
|
| Status: | Closed |
| Sqft: | 0 |
| Cost/Sqft: | — |
| Beds: | 3 |
| Baths: | 2 |
| Year Built: | 1954 |
| Property Taxes: | $4,820 |
| Days On Market: | 5130 |
| Lot Size: | 0,00 |
Description
The Chel Group delivers a beauty!!Incredible transformation from top to bottom w/incredible quality & craftsmanship demonstrated throughout! Completely remodeled. High-end ftrs like H.W floors, SS appl's,NEW crown molding, oversized trim work, granite in baths & kitchen-NEW Roof, NEW Windows, NEW AC, NEW Furnace, NEW Water Heater NEW Garage Door, NEW Landscaping, NEW Siding. Huge fin basement!!
Property Specifics
| Single Family | |
| — | |
| Other | |
| 1954 | |
| Full | |
| Vinyl Siding, Brick | |
| Asphalt | |
| RANCH | |
| No | |
| — |
| Cook | |
| — | |
| 0 / Not Applicable | |
| None | |
| Public | |
| Public Sewer | |
| Central Air | |
| Natural Gas, Forced Air | |
| 08206980 | |
| 09194120020000 |
Nearby Schools
| NAME: | DISTRICT: | DISTANCE: | |
|---|---|---|---|
|
Grade School
Forest Elementary School |
62 | — | |
|
Middle School
Algonquin Middle School |
62 | Not in DB | |
|
High School
Maine West High School |
207 | Not in DB | |
Property History
| DATE: | EVENT: | PRICE: | SOURCE: |
|---|---|---|---|
| 26 Jul, 2012 | Sold | $130,000 | MRED MLS |
| 2 Jul, 2012 | Under contract | $149,000 | MRED MLS |
| 27 Jun, 2012 | Listed for sale | $149,000 | MRED MLS |
| 15 Nov, 2012 | Sold | $258,500 | MRED MLS |
| 28 Oct, 2012 | Under contract | $259,960 | MRED MLS |
| 24 Oct, 2012 | Listed for sale | $259,960 | MRED MLS |
| 3 Nov, 2022 | Sold | $380,000 | MRED MLS |
| 3 Oct, 2022 | Under contract | $379,000 | MRED MLS |
| 1 Oct, 2022 | Listed for sale | $379,000 | MRED MLS |
Sorry, we are updating photos, please update this page in 15 minutes
Room Specifics
All Bedroom Info:
Total Bedrooms: 3
Bedrooms Above Ground: 3
Bedrooms Below Ground: 0
Total Bedrooms: 3
Bedrooms Above Ground: 3
Bedrooms Below Ground: 0
Second Bedroom Info:
Dimensions: —
Location: —Dimensions: —
Floor Type: Hardwood
Third Bedroom Info:
Dimensions: —
Location: —Dimensions: —
Floor Type: Hardwood
Bathroom Info:
Full Bathrooms: 2
Partial Bathrooms: 0Full Bathrooms: 2
Bathroom Amenities: Double Sink, Soaking Tub
Bathroom in Basement: 1
Dining Room Info:
Dimensions: —
Location: —Dimensions: —
Floor Type: Hardwood
Kitchen Info:
Dimensions: —
Location: —Dimensions: —
Floor Type: Hardwood
Features: Galley
Laundry Room Info:
Dimensions: —
Location: —Dimensions: —
Floor Type: Other
Family Room Info:
Dimensions: —
Location: —Dimensions: —
Floor Type: Hardwood
Additional Rooms Info:
Rooms: Recreation Room
Basement: FullRooms: Recreation Room
Other Specifics
| 1.5 | |
| — | |
| Garage | |
| — | |
| — | |
| — | |
| Deck, Porch | |
| — | |
| 56X129 | |
| — | |
| None | |
| Hardwood Floors, First Floor Bedroom, In-Law Arrangement, First Floor Full Bath | |
| Range, Microwave, Dishwasher, Refrigerator, High End Refrigerator, Washer, Dryer, Disposal, Stainless Steel Appliance(s) | |
| Not in DB | |
| — | |
| — | |
| — |
Tax History
| Year | Property Taxes |
|---|---|
| 2012 | $4,820 |
| 2022 | $4,875 |
Contact Agent
Nearby Similar Homes
1372 6th Avenue, Des Plaines, Illinois 60018

For Sale
$375,000
3 beds / 2.0 baths / 1,200 ft2
Single Family / Built: 1953
27
505 Forest Avenue, Des Plaines, Illinois 60018
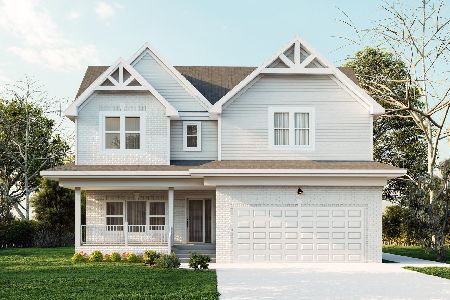
For Sale
$800,000
4 beds / 2.1 baths / 4,066 ft2
Single Family / Built: 2025
471
1596 Oxford Lane, Des Plaines, Illinois 60016
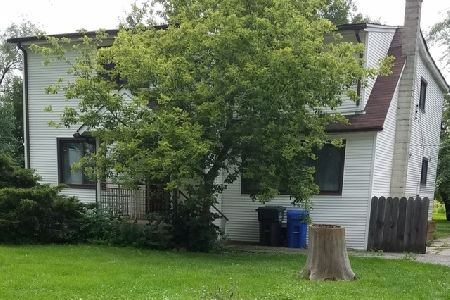
For Sale
$850,000
6 beds / 2.0 baths / 3,000 ft2
Single Family / Built: —
201
1469 Webster Lane, Des Plaines, Illinois 60018

For Sale
$450,000
3 beds / 2.1 baths / 2,025 ft2
Single Family / Built: 1968
125
971 Wicke Avenue, Des Plaines, Illinois 60018

For Sale
$485,000
3 beds / 2.1 baths / 1,785 ft2
Single Family / Built: 1966
13
1024 Wolf Road, Des Plaines, Illinois 60016

For Sale
$370,000
3 beds / 1.1 baths / 972 ft2
Single Family / Built: 1953
152
Nearby Sold Comparables
1409 6th Avenue, Des Plaines, Illinois 60018

Sold
$149,000
3 beds / 1.0 baths / 0 ft2
Single Family / Built: 1954
5249
1409 6th Avenue, Des Plaines, Illinois 60018
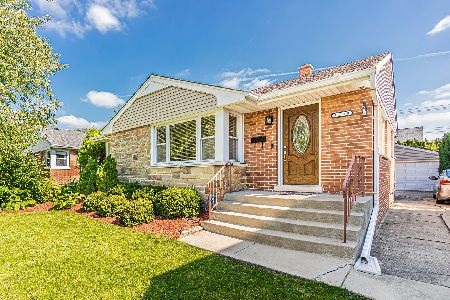
Sold
$379,000
3 beds / 2.0 baths / 1,182 ft2
Single Family / Built: 1954
1501
1401 6th Avenue, Des Plaines, Illinois 60018
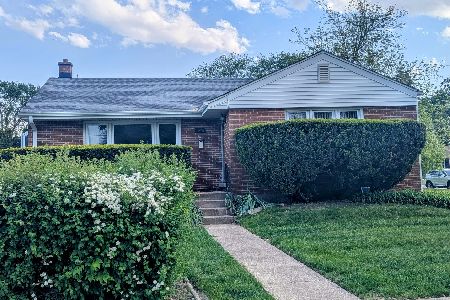
Sold
$350,000
3 beds / 2.0 baths / 1,037 ft2
Single Family / Built: 1954
543
1417 Sixth Avenue, Des Plaines, Illinois 60018
Sold
$415,000
4 beds / 4.0 baths / 3,600 ft2
Single Family / Built: 2008
5699
1433 6th Avenue, Des Plaines, Illinois 60018
Sold
$344,000
3 beds / 2.0 baths / 1,555 ft2
Single Family / Built: 1954
3299
1418 5th Avenue, Des Plaines, Illinois 60018
Sold
$240,000
3 beds / 1.0 baths / 964 ft2
Single Family / Built: 1955
1546
Contact Agent
Listing Provided By
Baird & Warner
