

1410 Darien Club Drive, Darien, Illinois 60561
Subdivision > Darien Club
Sorry, we are updating photos, please update this page in 15 minutes
$595,000
|
Sold
|
|
| Status: | Closed |
| Sqft: | 0 |
| Cost/Sqft: | — |
| Beds: | 5 |
| Baths: | 4 |
| Year Built: | 1994 |
| Property Taxes: | $14,472 |
| Days On Market: | 4938 |
| Lot Size: | 0,00 |
Description
NOTHING ELSE COMPARES FOR THE PRICE! Competes w/any new construction.Amazing value. All brick home features hrdwd flrs,chefs kit w/massive granite island,Viking stove w/convection oven,fam rm w/soaring ceiling & 1st flr office.Huge lookout finished basement. Seculed yard, one of the largest in Darien Club,$50,000 of prof landscaping,flagstone patio,putting green,perennial garden! HURRY THIS GREAT HOME WONT LAST LONG!
Property Specifics
| Single Family | |
| — | |
| Traditional | |
| 1994 | |
| Full | |
| Brick | |
| Asphalt | |
| — | |
| No | |
| — |
| Du Page | |
| Darien Club | |
| 400 / Annual | |
| None | |
| Lake Michigan | |
| Public Sewer | |
| Central Air | |
| Natural Gas, Forced Air | |
| 08323601 | |
| 0921408005 |
Nearby Schools
| NAME: | DISTRICT: | DISTANCE: | |
|---|---|---|---|
|
Grade School
Lace Elementary School |
61 | — | |
|
Middle School
Eisenhower Junior High School |
61 | Not in DB | |
|
High School
South High School |
99 | Not in DB | |
Property History
| DATE: | EVENT: | PRICE: | SOURCE: |
|---|---|---|---|
| 30 Aug, 2013 | Sold | $595,000 | MRED MLS |
| 16 Jul, 2013 | Under contract | $625,000 | MRED MLS |
| — | Last price change | $659,000 | MRED MLS |
| 23 Apr, 2013 | Listed for sale | $659,000 | MRED MLS |
Sorry, we are updating photos, please update this page in 15 minutes
Room Specifics
All Bedroom Info:
Total Bedrooms: 5
Bedrooms Above Ground: 5
Bedrooms Below Ground: 0
Total Bedrooms: 5
Bedrooms Above Ground: 5
Bedrooms Below Ground: 0
Second Bedroom Info:
Dimensions: —
Location: —Dimensions: —
Floor Type: Carpet
Third Bedroom Info:
Dimensions: —
Location: —Dimensions: —
Floor Type: Carpet
Fourth Bedroom Info:
Dimensions: —
Location: —Dimensions: —
Floor Type: Carpet
Bathroom Info:
Full Bathrooms: 4
Partial Bathrooms: 0Full Bathrooms: 4
Bathroom Amenities: Whirlpool, Separate Shower, Double Sink
Bathroom in Basement: 1
Dining Room Info:
Dimensions: —
Location: —Dimensions: —
Floor Type: Hardwood
Kitchen Info:
Dimensions: —
Location: —Dimensions: —
Floor Type: Hardwood
Features: Eating Area-Breakfast Bar, Eating Area-Table Space, Island
Laundry Room Info:
Dimensions: —
Location: —Dimensions: —
Floor Type: Other
Living Room Info:
Dimensions: —
Location: —Dimensions: —
Floor Type: Carpet
Family Room Info:
Dimensions: —
Location: —Dimensions: —
Floor Type: Hardwood
Additional Rooms Info:
Rooms: Bedroom 5, Breakfast Room, Foyer, Game Room, Mud Room, Office, Recreation Room
Basement: FullRooms: Bedroom 5, Breakfast Room, Foyer, Game Room, Mud Room, Office, Recreation Room
Other Specifics
| 3 | |
| Concrete Perimeter | |
| Garage | |
| — | |
| — | |
| — | |
| Patio | |
| Landscaped | |
| 110X189 | |
| — | |
| Full | |
| Vaulted/Cathedral Ceilings, Skylight(s), Bar-Wet, Hardwood Floors, First Floor Laundry | |
| Range, Microwave, Dishwasher, Refrigerator, Disposal | |
| Not in DB | |
| Sidewalks, Street Paved | |
| — | |
| Gas Starter |
Tax History
| Year | Property Taxes |
|---|---|
| 2013 | $14,472 |
Contact Agent
Nearby Similar Homes
1317 Darien Club Drive, Darien, Illinois 60561

For Sale
$950,000
4 beds / 2.1 baths / 3,364 ft2
Single Family / Built: 1993
9
7114 Hudson Street, Darien, Illinois 60561

For Sale
$499,000
3 beds / 2.0 baths / 1,950 ft2
Single Family / Built: 1970
2

7202 Exner Road, Darien, Illinois 60561

For Sale
$470,000
3 beds / 2.1 baths / 1,598 ft2
Single Family / Built: 1976
43
Nearby Sold Comparables

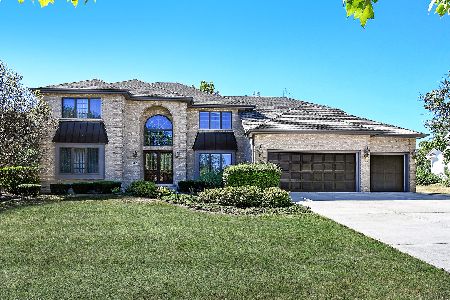
1417 Darien Club Drive, Darien, Illinois 60561

Sold
$469,000
5 beds / 3.0 baths / 3,392 ft2
Single Family / Built: 1992
4746
1417 Darien Club Drive, Darien, Illinois 60561
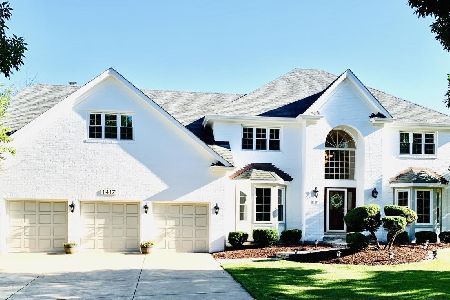
Sold
$659,000
5 beds / 3.0 baths / 3,392 ft2
Single Family / Built: 1992
1946
Contact Agent
Listing Provided By
Coldwell Banker Residential
