

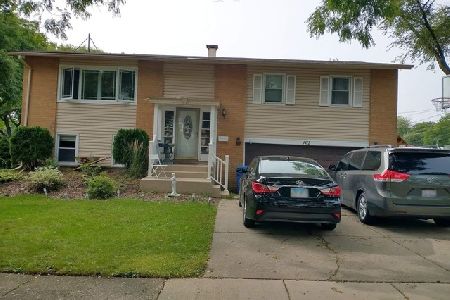
1413 Redwood Drive, Mount Prospect, Illinois 60056
Subdivision > Elk Ridge Villas
Sorry, we are updating photos, please update this page in 15 minutes
$241,000
|
Sold
|
|
| Status: | Closed |
| Sqft: | 1,393 |
| Cost/Sqft: | $179 |
| Beds: | 3 |
| Baths: | 2 |
| Year Built: | 1965 |
| Property Taxes: | $5,497 |
| Days On Market: | 4218 |
| Lot Size: | 0,18 |
Description
Magnificent move in ready ranch style home located on a quiet street. This open plan features a spacious eat in kitchen, newer windows, sliding glass doors, gorgeous hard wood floors and trim, newer garage door, AC & furnace Aug 13, siding winter 13. Ample storage space including 700 sq ft in the partial basement plus crawl. Close to park and elementary school. Near shopping, major highways, and Metra. Welcome home!
Property Specifics
| Single Family | |
| — | |
| Ranch | |
| 1965 | |
| Partial | |
| Vinyl Siding, Brick | |
| Asphalt | |
| — | |
| No | |
| 0.18 |
| Cook | |
| Elk Ridge Villas | |
| 0 / Not Applicable | |
| None | |
| Lake Michigan | |
| Public Sewer | |
| Central Air | |
| Natural Gas, Forced Air | |
| 08900878 | |
| 08143050170000 |
Nearby Schools
| NAME: | DISTRICT: | DISTANCE: | |
|---|---|---|---|
|
Grade School
Robert Frost Elementary School |
59 | — | |
|
Middle School
Friendship Junior High School |
59 | Not in DB | |
|
High School
Prospect High School |
214 | Not in DB | |
Property History
| DATE: | EVENT: | PRICE: | SOURCE: |
|---|---|---|---|
| 30 Jul, 2009 | Sold | $240,000 | MRED MLS |
| 14 Jul, 2009 | Under contract | $250,000 | MRED MLS |
| — | Last price change | $260,000 | MRED MLS |
| 20 Mar, 2007 | Listed for sale | $329,500 | MRED MLS |
| 2 Jun, 2015 | Sold | $241,000 | MRED MLS |
| 27 Apr, 2015 | Under contract | $249,900 | MRED MLS |
| 24 Apr, 2015 | Listed for sale | $249,900 | MRED MLS |
Sorry, we are updating photos, please update this page in 15 minutes
Room Specifics
All Bedroom Info:
Total Bedrooms: 3
Bedrooms Above Ground: 3
Bedrooms Below Ground: 0
Total Bedrooms: 3
Bedrooms Above Ground: 3
Bedrooms Below Ground: 0
Second Bedroom Info:
Dimensions: —
Location: —Dimensions: —
Floor Type: Hardwood
Third Bedroom Info:
Dimensions: —
Location: —Dimensions: —
Floor Type: Hardwood
Bathroom Info:
Full Bathrooms: 2
Partial Bathrooms: 1Full Bathrooms: 2
Bathroom Amenities: —
Bathroom in Basement: 0
Dining Room Info:
Dimensions: —
Location: —Dimensions: —
Floor Type: Hardwood
Kitchen Info:
Dimensions: —
Location: —Dimensions: —
Floor Type: Vinyl
Features: Eating Area-Table Space
Living Room Info:
Dimensions: —
Location: —Dimensions: —
Floor Type: Hardwood
Additional Rooms Info:
Rooms: No additional rooms
Basement: PartialRooms: No additional rooms
Other Specifics
| 2 | |
| Concrete Perimeter | |
| Garage | |
| — | |
| — | |
| — | |
| Deck | |
| — | |
| 66X116 | |
| — | |
| Half | |
| Hardwood Floors | |
| Range, Refrigerator, Washer, Dryer | |
| Not in DB | |
| Sidewalks, Street Lights, Street Paved | |
| — | |
| — |
Tax History
| Year | Property Taxes |
|---|---|
| 2009 | $3,944 |
| 2015 | $5,497 |
Contact Agent
Nearby Similar Homes
1508 Palm Drive, Mount Prospect, Illinois 60056

For Sale
$449,000
6 beds / 2.0 baths / 2,079 ft2
Single Family / Built: 1960
98
913 Lancaster Street, Mount Prospect, Illinois 60056

For Sale
$549,900
3 beds / 2.1 baths / 1,616 ft2
Single Family / Built: 1967
46
1207 Sunset Road, Mount Prospect, Illinois 60056

For Sale
$739,500
4 beds / 2.1 baths / 2,616 ft2
Single Family / Built: 1963
0
1108 Cherrywood Drive, Mount Prospect, Illinois 60056

For Sale
$549,000
4 beds / 2.1 baths / 1,950 ft2
Single Family / Built: 1969
23
Nearby Sold Comparables
1411 Redwood Drive, Mount Prospect, Illinois 60056

Sold
$369,000
5 beds / 3.0 baths / 2,504 ft2
Single Family / Built: 1965
2819
Mount Prospect, Illinois 60056
Sold
$229,900
3 beds / 2.0 baths / 1,394 ft2
Single Family / Built: 1965
5635
1421 Redwood Drive, Mount Prospect, Illinois 60056
Sold
$215,000
3 beds / 1.0 baths / 1,040 ft2
Single Family / Built: 1965
4418
1421 Redwood Drive, Mount Prospect, Illinois 60056
Sold
$335,000
3 beds / 2.0 baths / 1,200 ft2
Single Family / Built: 1965
3079
1412 Redwood Drive, Mount Prospect, Illinois 60056
Sold
$374,990
3 beds / 2.0 baths / 1,248 ft2
Single Family / Built: 1965
2090
Contact Agent
Listing Provided By
Redfin Corporation
