

1416 Fern Drive, Mount Prospect, Illinois 60056
Subdivision > Elk Ridge Villas
Sorry, we are updating photos, please update this page in 15 minutes
$239,000
|
Sold
|
|
| Status: | Closed |
| Sqft: | 2,200 |
| Cost/Sqft: | $112 |
| Beds: | 3 |
| Baths: | 2 |
| Year Built: | 1966 |
| Property Taxes: | $5,962 |
| Days On Market: | 4540 |
| Lot Size: | 0,17 |
Description
NEWER KITCHEN, WINDOWS, BATHS, ELECTRIC, AND LIGHT FIXTURES. 20 X 10 DECK PLUS PATIO. WALKOUT. PLENTY OF CLOSET SPACE. RECREATION ROOM W/BAR. LARGE FENCED YARD. STORAGE BUILDING. **HOME WARRANTY**
Property Specifics
| Single Family | |
| — | |
| — | |
| 1966 | |
| Full, Walkout | |
| Vinyl Siding, Brick | |
| Asphalt | |
| RAISED RANCH | |
| No | |
| 0.17 |
| Cook | |
| Elk Ridge Villas | |
| 0 / Not Applicable | |
| None | |
| Lake Michigan | |
| Public Sewer | |
| Central Air | |
| Natural Gas | |
| 08637166 | |
| 08143030180000 |
Nearby Schools
| NAME: | DISTRICT: | DISTANCE: | |
|---|---|---|---|
|
Grade School
Robert Frost Elementary School |
59 | — | |
|
Middle School
Friendship Junior High School |
59 | Not in DB | |
|
High School
Prospect High School |
214 | Not in DB | |
Property History
| DATE: | EVENT: | PRICE: | SOURCE: |
|---|---|---|---|
| 30 Jan, 2015 | Sold | $239,000 | MRED MLS |
| 4 Dec, 2014 | Under contract | $245,900 | MRED MLS |
| 6 Jun, 2014 | Listed for sale | $245,900 | MRED MLS |
Sorry, we are updating photos, please update this page in 15 minutes
Room Specifics
All Bedroom Info:
Total Bedrooms: 3
Bedrooms Above Ground: 3
Bedrooms Below Ground: 0
Total Bedrooms: 3
Bedrooms Above Ground: 3
Bedrooms Below Ground: 0
Second Bedroom Info:
Dimensions: —
Location: —Dimensions: —
Floor Type: Carpet
Third Bedroom Info:
Dimensions: —
Location: —Dimensions: —
Floor Type: Carpet
Bathroom Info:
Full Bathrooms: 2
Partial Bathrooms: 0Full Bathrooms: 2
Bathroom Amenities: —
Bathroom in Basement: 1
Dining Room Info:
Dimensions: —
Location: —Dimensions: —
Floor Type: Carpet
Kitchen Info:
Dimensions: —
Location: —Dimensions: —
Floor Type: Ceramic Tile
Features: Eating Area-Table Space
Living Room Info:
Dimensions: —
Location: —Dimensions: —
Floor Type: Carpet
Family Room Info:
Dimensions: —
Location: —Dimensions: —
Floor Type: Carpet
Additional Rooms Info:
Rooms: No additional rooms
Basement: Full, WalkoutRooms: No additional rooms
Other Specifics
| 2 | |
| Concrete Perimeter | |
| Garage | |
| — | |
| — | |
| — | |
| Balcony, Patio, Storms/Screens | |
| Fenced Yard | |
| 62 X125 X 61 X 125 | |
| — | |
| — | |
| — | |
| Range, Dishwasher, Refrigerator, Washer, Dryer, Disposal | |
| Not in DB | |
| — | |
| — | |
| — |
Tax History
| Year | Property Taxes |
|---|---|
| 2015 | $5,962 |
Contact Agent
Nearby Similar Homes
1108 Cherrywood Drive, Mount Prospect, Illinois 60056

For Sale
$549,000
4 beds / 2.1 baths / 1,950 ft2
Single Family / Built: 1969
23
1508 Palm Drive, Mount Prospect, Illinois 60056

For Sale
$449,000
6 beds / 2.0 baths / 2,079 ft2
Single Family / Built: 1960
98
1805 Willow Lane, Mount Prospect, Illinois 60056

For Sale
$647,500
4 beds / 2.1 baths / 2,872 ft2
Single Family / Built: 1969
35
1814 Catalpa Lane, Mount Prospect, Illinois 60056

For Sale
$439,900
3 beds / 2.0 baths / 2,036 ft2
Single Family / Built: 1971
81
1207 Sunset Road, Mount Prospect, Illinois 60056

For Sale
$739,500
4 beds / 2.1 baths / 2,616 ft2
Single Family / Built: 1963
0
913 Lancaster Street, Mount Prospect, Illinois 60056

For Sale
$549,900
3 beds / 2.1 baths / 1,616 ft2
Single Family / Built: 1967
46
Nearby Sold Comparables
1414 Fern Drive, Mount Prospect, Illinois 60056

Sold
$289,900
4 beds / 2.1 baths / 2,256 ft2
Single Family / Built: 1964
4737
1412 Fern Drive, Mount Prospect, Illinois 60056
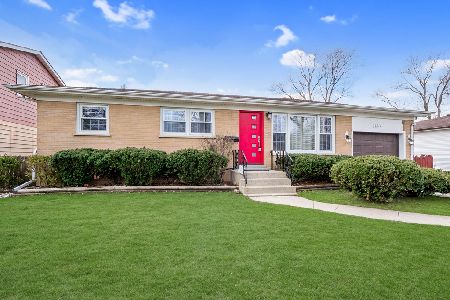
Sold
$320,000
3 beds / 2.0 baths / 1,144 ft2
Single Family / Built: 1964
2041
1421 Fern Drive, Mount Prospect, Illinois 60056

Sold
$399,900
3 beds / 1.1 baths / 1,248 ft2
Single Family / Built: 1966
1019
1417 Busse Road, Mount Prospect, Illinois 60056
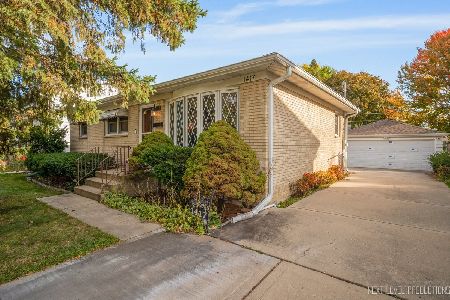
Sold
$360,000
3 beds / 1.1 baths / 1,500 ft2
Single Family / Built: 1966
368
1421 Busse Road, Mount Prospect, Illinois 60056
Sold
$134,900
3 beds / 1.1 baths / 0 ft2
Single Family / Built: 1965
5899
1421 Busse Road, Mount Prospect, Illinois 60056
Sold
$174,900
3 beds / 1.1 baths / 0 ft2
Single Family / Built: 1965
5523
Contact Agent
Listing Provided By
Berkshire Hathaway HomeServices American Heritage
