

14164 Ginger Way, Huntley, Illinois 60142
Subdivision > Del Webb Sun City
Sorry, we are updating photos, please update this page in 15 minutes
$290,000
|
Sold
|
|
| Status: | Closed |
| Sqft: | 2,662 |
| Cost/Sqft: | $116 |
| Beds: | 3 |
| Baths: | 2 |
| Year Built: | 2005 |
| Property Taxes: | $7,680 |
| Days On Market: | 4652 |
| Lot Size: | 0,00 |
Description
SPOTLESS DEARBORN MODEL W/SUNROOM ON A CORNER LOT~3 BEDROOMS, 2 BATHS & DEN W/DBL DOORS~CERAMIC TILE IN FOYER, KITCHEN, SUNROOM & BATHS~BAY WINDOWS IN BREAKFAST RM & MASTER BEDROOM~TOFFEE MAPLE CABS~FIREPLACE~LOTS OF CAN LIGHTING~MASTER SUITE W/CEILING FAN~SOAKER TUB & CORIAN DBL VANITY~DECK~LAWN IRRIGATION SYSTEM~EXTENDED GARAGE W/SHELVING~YOU WILL LOVE THIS 55 & OVER RESORTLIKE COMMUNITY WITH ALL OF ITS AMENITIES!
Property Specifics
| Single Family | |
| — | |
| Ranch | |
| 2005 | |
| None | |
| Vinyl Siding | |
| Asphalt | |
| DEARBORN | |
| No | |
| 0 |
| Kane | |
| Del Webb Sun City | |
| 134 / Monthly | |
| Insurance, Clubhouse, Exercise Facilities, Pool, Scavenger | |
| Public | |
| Public Sewer | |
| Central Air | |
| Natural Gas, Forced Air | |
| 08536756 | |
| 0101230015 |
Property History
| DATE: | EVENT: | PRICE: | SOURCE: |
|---|---|---|---|
| 19 Feb, 2010 | Sold | $310,000 | MRED MLS |
| 6 Jan, 2010 | Under contract | $324,900 | MRED MLS |
| 28 Nov, 2009 | Listed for sale | $324,900 | MRED MLS |
| 30 May, 2014 | Sold | $290,000 | MRED MLS |
| 23 Apr, 2014 | Under contract | $309,900 | MRED MLS |
| 13 Feb, 2014 | Listed for sale | $309,900 | MRED MLS |
Sorry, we are updating photos, please update this page in 15 minutes
Room Specifics
All Bedroom Info:
Total Bedrooms: 3
Bedrooms Above Ground: 3
Bedrooms Below Ground: 0
Total Bedrooms: 3
Bedrooms Above Ground: 3
Bedrooms Below Ground: 0
Second Bedroom Info:
Dimensions: —
Location: —Dimensions: —
Floor Type: Carpet
Third Bedroom Info:
Dimensions: —
Location: —Dimensions: —
Floor Type: Carpet
Bathroom Info:
Full Bathrooms: 2
Partial Bathrooms: 0Full Bathrooms: 2
Bathroom Amenities: Separate Shower, Double Sink, Soaking Tub
Bathroom in Basement: 0
Dining Room Info:
Dimensions: —
Location: —Dimensions: —
Floor Type: Carpet
Kitchen Info:
Dimensions: —
Location: —Dimensions: —
Floor Type: Ceramic Tile
Features: Eating Area-Breakfast Bar, Island, Pantry-Closet
Family Room Info:
Dimensions: —
Location: —Dimensions: —
Floor Type: Carpet
Additional Rooms Info:
Rooms: Breakfast Room, Den, Heated Sun Room
Basement: NoneRooms: Breakfast Room, Den, Heated Sun Room
Other Specifics
| 2 | |
| — | |
| Garage | |
| — | |
| — | |
| — | |
| Deck, Storms/Screens | |
| Landscaped | |
| 10577 | |
| — | |
| Full | |
| First Floor Bedroom, First Floor Laundry, First Floor Full Bath | |
| Range, Dishwasher, Refrigerator, Washer, Dryer, Disposal | |
| Not in DB | |
| Clubhouse, Pool, Tennis Courts | |
| — | |
| Gas Log |
Tax History
| Year | Property Taxes |
|---|---|
| 2010 | $6,796 |
| 2014 | $7,680 |
Contact Agent
Nearby Similar Homes
12235 Daphne Drive, Huntley, Illinois 60142

For Sale
$599,900
3 beds / 4.0 baths / 5,374 ft2
Single Family / Built: 2005
92
11892 Ludbury, Huntley, Illinois 60142

For Sale
$419,900
2 beds / 2.0 baths / 1,678 ft2
Single Family / Built: 2005
52
12382 Scarlet Drive, Huntley, Illinois 60142

For Sale
$410,000
2 beds / 2.0 baths / 1,715 ft2
Single Family / Built: 2009
12
11861 Covey Lane, Huntley, Illinois 60142

For Sale
$520,000
2 beds / 2.0 baths / 2,050 ft2
Single Family / Built: 2005
33
11848 Chatfield Crossing, Huntley, Illinois 60142

For Sale
$406,000
2 beds / 2.0 baths / 1,678 ft2
Single Family / Built: 2005
37
12211 Russet Lane, Huntley, Illinois 60142
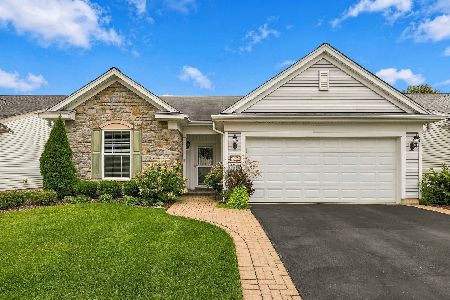
For Sale
$449,900
2 beds / 2.0 baths / 1,788 ft2
Single Family / Built: 2010
48
Nearby Sold Comparables
14164 Ginger Way, Huntley, Illinois 60142

Sold
$324,900
4 beds / 2.0 baths / 2,725 ft2
Single Family / Built: 2005
6190
14165 Ginger Way, Huntley, Illinois 60142
Sold
$289,835
3 beds / 2.0 baths / 2,247 ft2
Single Family / Built: 2005
3755
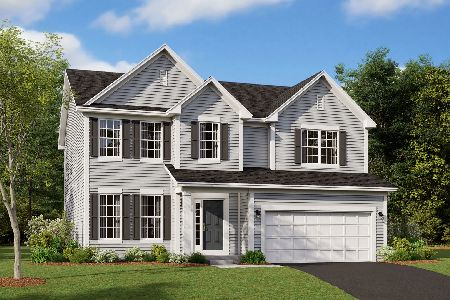
14184 Ginger Way, Huntley, Illinois 60142
Sold
$329,900
3 beds / 2.0 baths / 2,639 ft2
Single Family / Built: 2004
3043
14175 Ginger Way, Huntley, Illinois 60142
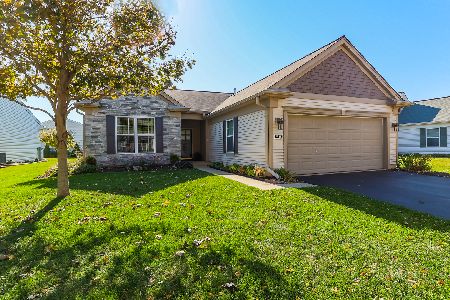
Sold
$386,900
2 beds / 2.0 baths / 1,860 ft2
Single Family / Built: 2005
1403
12242 Daffodil Drive, Huntley, Illinois 60142
Sold
$374,900
3 beds / 2.0 baths / 2,626 ft2
Single Family / Built: 2006
6810
Contact Agent
Listing Provided By
Huntley Realty
