

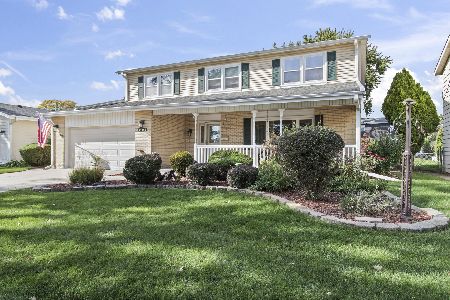
1420 Circle Drive, Mount Prospect, Illinois 60056


$360,000
|
Sold
|
|
| Status: | Closed |
| Sqft: | 2,020 |
| Cost/Sqft: | $198 |
| Beds: | 4 |
| Baths: | 3 |
| Year Built: | 1965 |
| Property Taxes: | $4,871 |
| Days On Market: | 1937 |
| Lot Size: | 0,17 |
Description
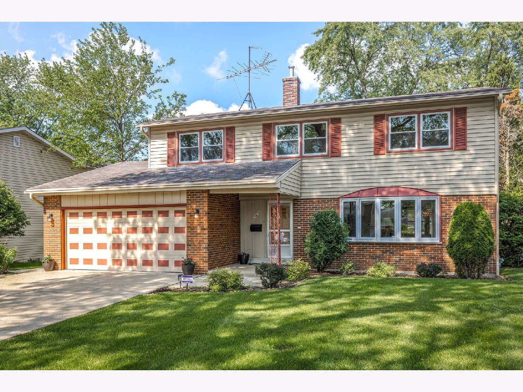
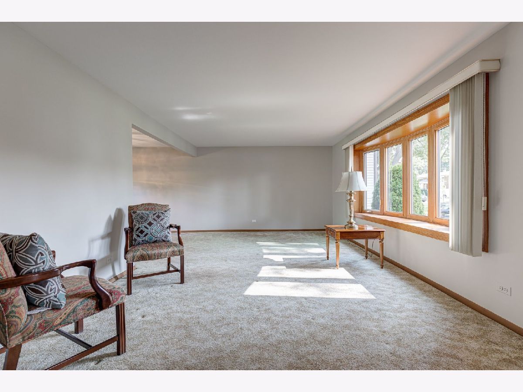
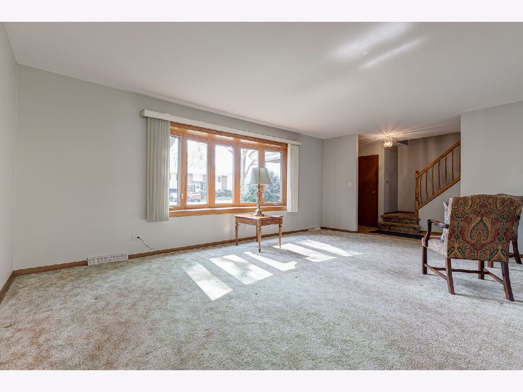
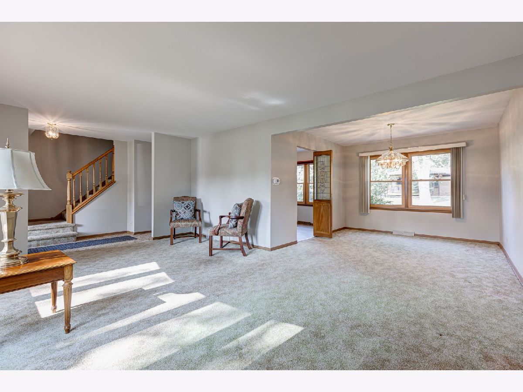
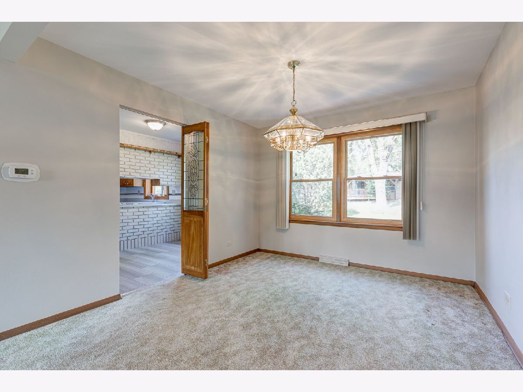
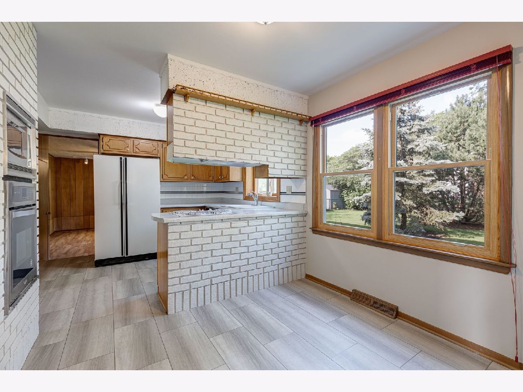
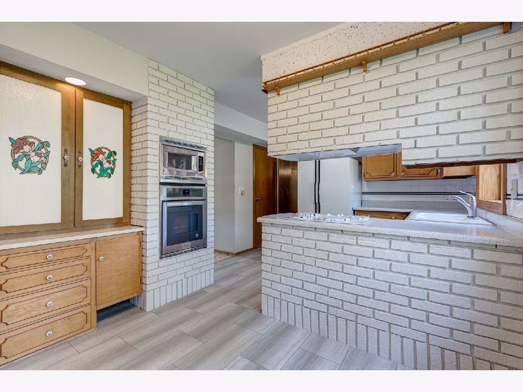
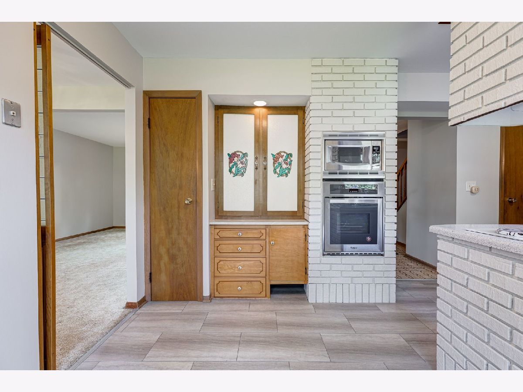
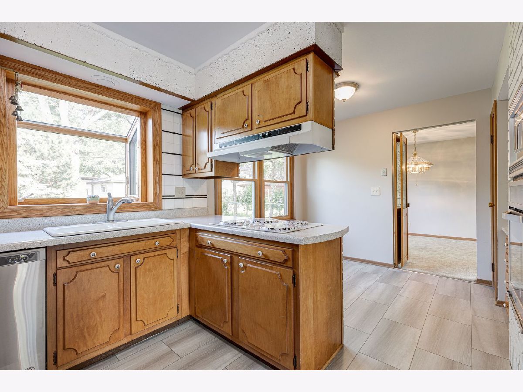
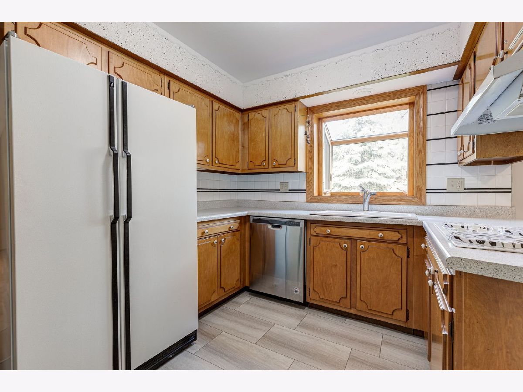
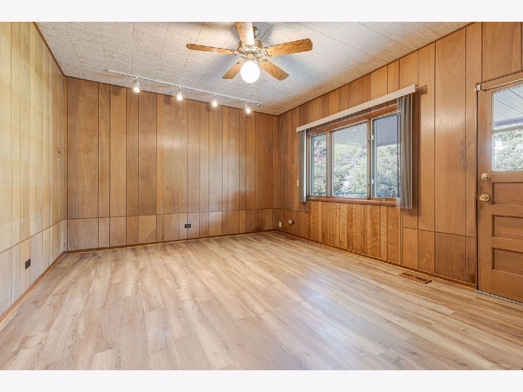
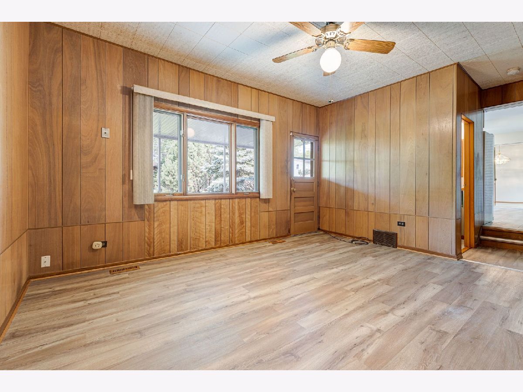
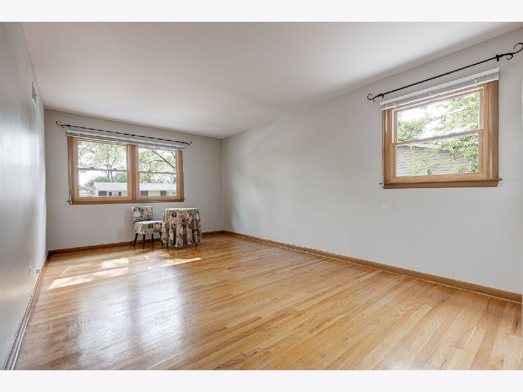
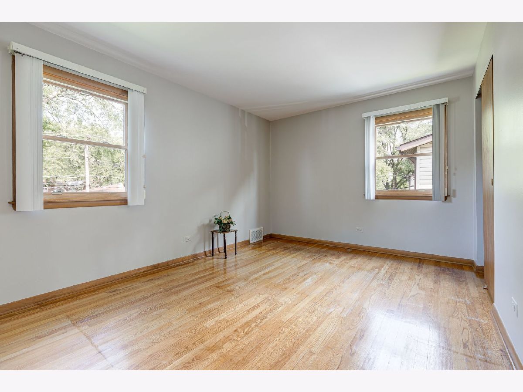
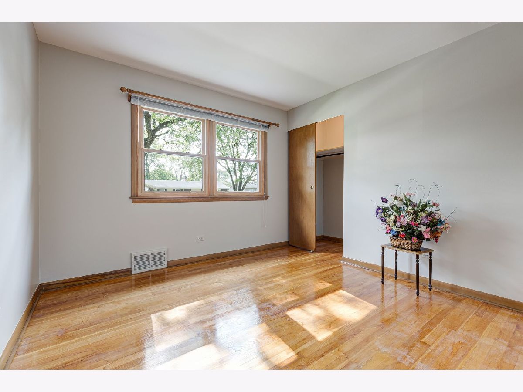
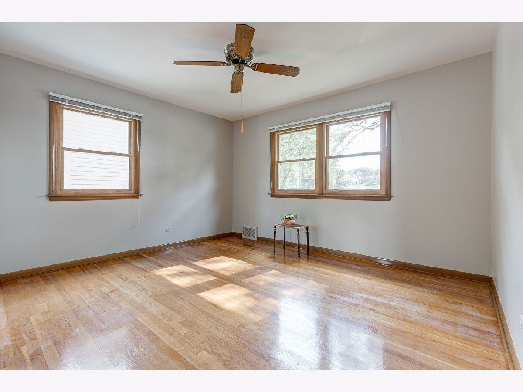
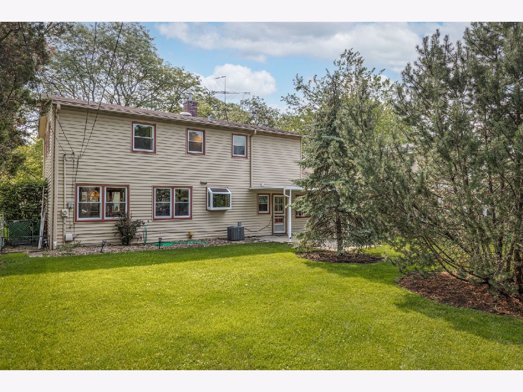
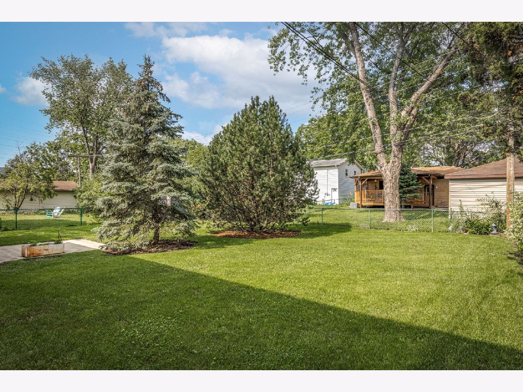
Lovely 4-bedroom home has so much to offer: Freshly painted, hardwood floors, new kitchen and family room flooring, generous size rooms, eat-in kitchen boasts newer stainless steel oven and dishwasher, closet panty, and built-ins. Primary bedroom offers walk-in closet with master bath. Brick patio with fenced back yard! Wait that's not all: Newer hot water heater, updated windows! Close to shopping, restaurants and transportation .. Welcome Home!
Property Specifics
| Single Family | |
| — | |
| — | |
| 1965 | |
| Full | |
| Vinyl Siding, Brick | |
| — | |
| — | |
| No | |
| 0.17 |
| Cook | |
| — | |
| — / Not Applicable | |
| None | |
| Lake Michigan | |
| Public Sewer | |
| Central Air | |
| Forced Air | |
| 11164345 | |
| 08143050270000 |
Nearby Schools
| NAME: | DISTRICT: | DISTANCE: | |
|---|---|---|---|
|
Grade School
Robert Frost Elementary School |
59 | — | |
|
Middle School
Friendship Junior High School |
59 | Not in DB | |
|
High School
Prospect High School |
214 | Not in DB | |
Property History
| DATE: | EVENT: | PRICE: | SOURCE: |
|---|---|---|---|
| 18 Aug, 2021 | Sold | $360,000 | MRED MLS |
| 26 Jul, 2021 | Under contract | $399,000 | MRED MLS |
| 22 Jul, 2021 | Listed for sale | $399,000 | MRED MLS |
Room Specifics
All Bedroom Info:
Total Bedrooms: 4
Bedrooms Above Ground: 4
Bedrooms Below Ground: 0
Total Bedrooms: 4
Bedrooms Above Ground: 4
Bedrooms Below Ground: 0
Second Bedroom Info:
Dimensions: —
Location: —Dimensions: —
Floor Type: Hardwood
Third Bedroom Info:
Dimensions: —
Location: —Dimensions: —
Floor Type: Hardwood
Fourth Bedroom Info:
Dimensions: —
Location: —Dimensions: —
Floor Type: Hardwood
Bathroom Info:
Full Bathrooms: 3
Partial Bathrooms: 1Full Bathrooms: 3
Bathroom Amenities: —
Bathroom in Basement: 0
Dining Room Info:
Dimensions: —
Location: —Dimensions: —
Floor Type: Carpet
Kitchen Info:
Dimensions: —
Location: —Dimensions: —
Floor Type: Vinyl
Features: Eating Area-Table Space, Pantry-Closet
Living Room Info:
Dimensions: —
Location: —Dimensions: —
Floor Type: Carpet
Family Room Info:
Dimensions: —
Location: —Dimensions: —
Floor Type: Vinyl
Additional Rooms Info:
Rooms: Foyer
Basement: FullRooms: Foyer
Other Specifics
| 2 | |
| — | |
| Garage | |
| — | |
| — | |
| — | |
| — | |
| — | |
| 7560 | |
| — | |
| Full | |
| Hardwood Floors, Walk-In Closet(s), Separate Dining Room | |
| Range, Microwave, Dishwasher, Refrigerator, Washer, Dryer, Electric Cooktop | |
| Not in DB | |
| — | |
| — | |
| — |
Tax History
| Year | Property Taxes |
|---|---|
| 2021 | $4,871 |
Contact Agent
Nearby Similar Homes
1508 Palm Drive, Mount Prospect, Illinois 60056
For Sale
$449,000
6 beds / 2.0 baths / 2,079 ft2
Single Family / Built: 1960
98
913 Lancaster Street, Mount Prospect, Illinois 60056
For Sale
$549,900
3 beds / 2.1 baths / 1,616 ft2
Single Family / Built: 1967
46
1108 Cherrywood Drive, Mount Prospect, Illinois 60056
For Sale
$549,000
4 beds / 2.1 baths / 1,950 ft2
Single Family / Built: 1969
23
Nearby Sold Comparables
1422 Circle Drive, Mount Prospect, Illinois 60056

Sold
$250,000
4 beds / 2.0 baths / 3,000 ft2
Single Family / Built: 1978
4105
1422 Circle Drive, Mount Prospect, Illinois 60056
Sold
$400,000
4 beds / 2.0 baths / 3,000 ft2
Single Family / Built: 1978
3896
1421 Redwood Drive, Mount Prospect, Illinois 60056
Sold
$215,000
3 beds / 1.0 baths / 1,040 ft2
Single Family / Built: 1965
4418
1423 Redwood Drive, Mount Prospect, Illinois 60056
Sold
$259,000
3 beds / 1.1 baths / 0 ft2
Single Family / Built: 1965
4317
1423 Circle Drive, Mount Prospect, Illinois 60056
Sold
$199,900
3 beds / 1.1 baths / 2,200 ft2
Single Family / Built: 1964
5365
1421 Redwood Drive, Mount Prospect, Illinois 60056
Sold
$335,000
3 beds / 2.0 baths / 1,200 ft2
Single Family / Built: 1965
3079
Contact Agent
Listing Provided By
REMAX All Pro - St Charles
