

1423 Redwood Drive, Mount Prospect, Illinois 60056
Sorry, we are updating photos, please update this page in 15 minutes
$245,000
|
Sold
|
|
| Status: | Closed |
| Sqft: | 0 |
| Cost/Sqft: | — |
| Beds: | 3 |
| Baths: | 2 |
| Year Built: | 1965 |
| Property Taxes: | $6,652 |
| Days On Market: | 4317 |
| Lot Size: | 0,17 |
Description
Bright & spacious home on pretty tree lined street Walk to grade school & parks! Robert Frost Elementary, Friendship & PROSPECT High School. Beautiful hardwood floors flow throughout entire main level. Cooks dream kitchen w/NEW S/S appliances & lots of cabinet space. Master adjoins updated full bath w/double sinks. 2 additional spacious bedrooms. Large family room w/new sliders to yard & new carpet. Newer roof-2005
Property Specifics
| Single Family | |
| — | |
| Contemporary | |
| 1965 | |
| None | |
| Aluminum Siding, Brick | |
| Asphalt | |
| — | |
| No | |
| 0.17 |
| Cook | |
| — | |
| 0 / Not Applicable | |
| None | |
| Lake Michigan, Public | |
| Public Sewer | |
| Central Air | |
| Natural Gas, Forced Air | |
| 08817181 | |
| 08143050220000 |
Nearby Schools
| NAME: | DISTRICT: | DISTANCE: | |
|---|---|---|---|
|
Grade School
Robert Frost Elementary School |
59 | — | |
|
Middle School
Friendship Junior High School |
59 | Not in DB | |
|
High School
Prospect High School |
214 | Not in DB | |
Property History
| DATE: | EVENT: | PRICE: | SOURCE: |
|---|---|---|---|
| 12 Mar, 2015 | Sold | $245,000 | MRED MLS |
| 24 Jan, 2015 | Under contract | $259,000 | MRED MLS |
| 15 Jan, 2015 | Listed for sale | $259,000 | MRED MLS |
Sorry, we are updating photos, please update this page in 15 minutes
Room Specifics
All Bedroom Info:
Total Bedrooms: 3
Bedrooms Above Ground: 3
Bedrooms Below Ground: 0
Total Bedrooms: 3
Bedrooms Above Ground: 3
Bedrooms Below Ground: 0
Second Bedroom Info:
Dimensions: —
Location: —Dimensions: —
Floor Type: Hardwood
Third Bedroom Info:
Dimensions: —
Location: —Dimensions: —
Floor Type: Hardwood
Bathroom Info:
Full Bathrooms: 2
Partial Bathrooms: 1Full Bathrooms: 2
Bathroom Amenities: Double Sink
Bathroom in Basement: 0
Dining Room Info:
Dimensions: —
Location: —Dimensions: —
Floor Type: Hardwood
Kitchen Info:
Dimensions: —
Location: —Dimensions: —
Floor Type: Hardwood
Features: Eating Area-Table Space, Pantry-Closet
Laundry Room Info:
Dimensions: —
Location: —Dimensions: —
Floor Type: Ceramic Tile
Living Room Info:
Dimensions: —
Location: —Dimensions: —
Floor Type: Hardwood
Family Room Info:
Dimensions: —
Location: —Dimensions: —
Floor Type: Carpet
Additional Rooms Info:
Rooms: Foyer
Basement: NoneRooms: Foyer
Other Specifics
| 2 | |
| Concrete Perimeter | |
| Garage | |
| — | |
| — | |
| — | |
| Patio, Porch, Storms/Screens | |
| Fenced Yard | |
| 60X119X57X120 | |
| Full,Unfinished | |
| — | |
| Hardwood Floors, First Floor Laundry | |
| Range, Microwave, Dishwasher, Refrigerator, Washer, Dryer, Disposal, Stainless Steel Appliance(s) | |
| Not in DB | |
| Sidewalks, Street Paved | |
| — | |
| — |
Tax History
| Year | Property Taxes |
|---|---|
| 2015 | $6,652 |
Contact Agent
Nearby Similar Homes
1508 Palm Drive, Mount Prospect, Illinois 60056

For Sale
$449,000
6 beds / 2.0 baths / 2,079 ft2
Single Family / Built: 1960
98
913 Lancaster Street, Mount Prospect, Illinois 60056

For Sale
$549,900
3 beds / 2.1 baths / 1,616 ft2
Single Family / Built: 1967
46
1108 Cherrywood Drive, Mount Prospect, Illinois 60056

For Sale
$549,000
4 beds / 2.1 baths / 1,950 ft2
Single Family / Built: 1969
23
Nearby Sold Comparables
1421 Redwood Drive, Mount Prospect, Illinois 60056

Sold
$215,000
3 beds / 1.0 baths / 1,040 ft2
Single Family / Built: 1965
4418
1421 Redwood Drive, Mount Prospect, Illinois 60056
Sold
$335,000
3 beds / 2.0 baths / 1,200 ft2
Single Family / Built: 1965
3079
1422 Circle Drive, Mount Prospect, Illinois 60056
Sold
$250,000
4 beds / 2.0 baths / 3,000 ft2
Single Family / Built: 1978
4105
1422 Circle Drive, Mount Prospect, Illinois 60056
Sold
$400,000
4 beds / 2.0 baths / 3,000 ft2
Single Family / Built: 1978
3896
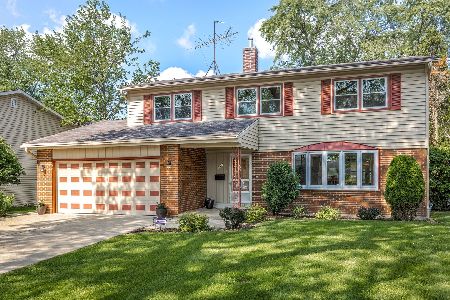
1420 Circle Drive, Mount Prospect, Illinois 60056
Sold
$399,000
4 beds / 2.1 baths / 2,020 ft2
Single Family / Built: 1965
1937
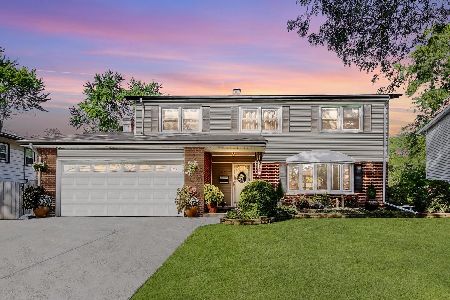
1420 Redwood Drive, Mount Prospect, Illinois 60056
Sold
$499,900
4 beds / 2.1 baths / 2,030 ft2
Single Family / Built: 1965
1508
Contact Agent
Listing Provided By
@properties
