

1425 Deerpath Lane, La Grange Park, Illinois 60526


$430,000
|
Sold
|
|
| Status: | Closed |
| Sqft: | 1,914 |
| Cost/Sqft: | $222 |
| Beds: | 3 |
| Baths: | 3 |
| Year Built: | 1959 |
| Property Taxes: | $7,841 |
| Days On Market: | 1852 |
| Lot Size: | 0,00 |
Description
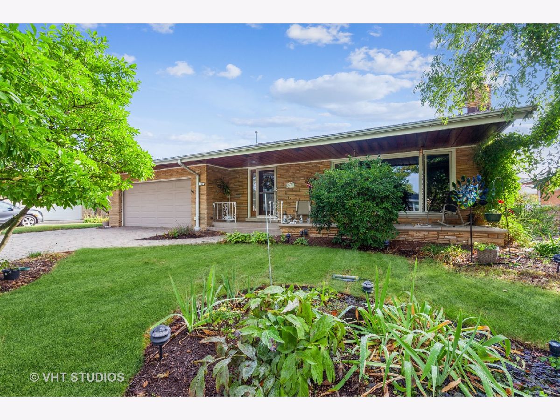
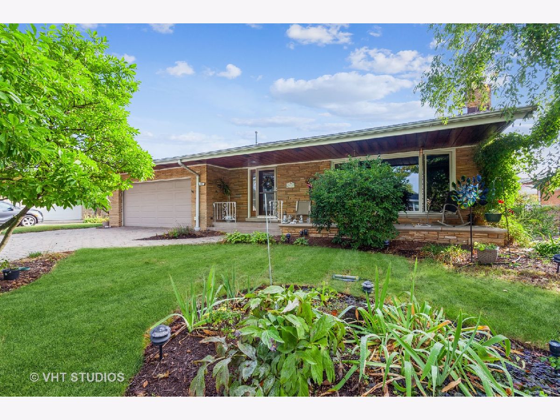
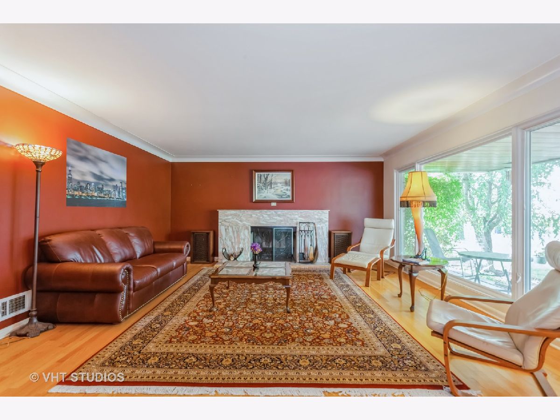
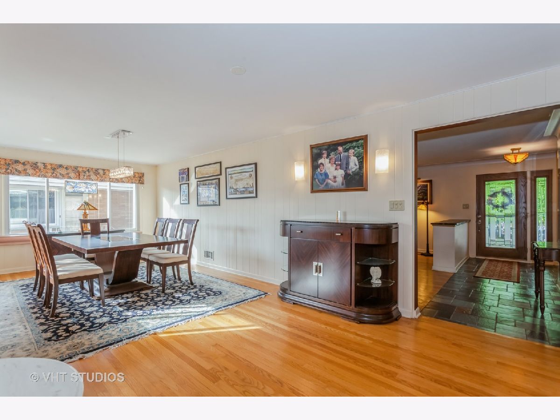
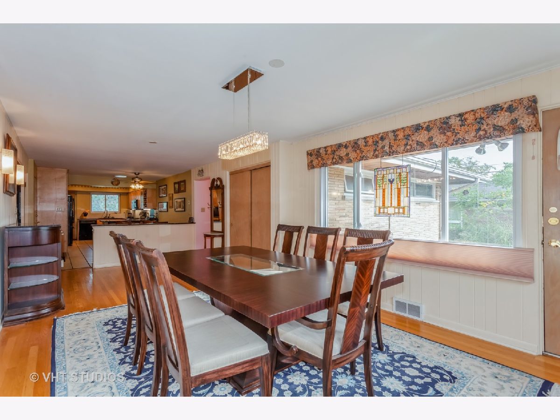
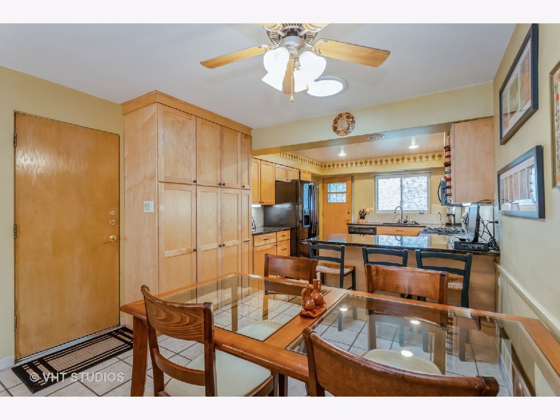
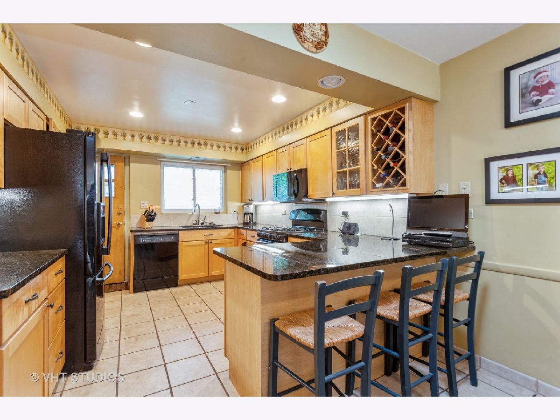
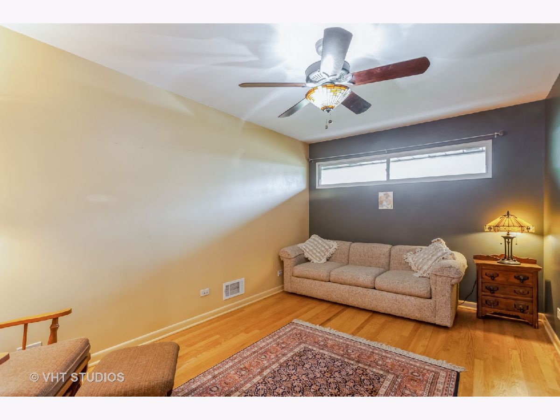
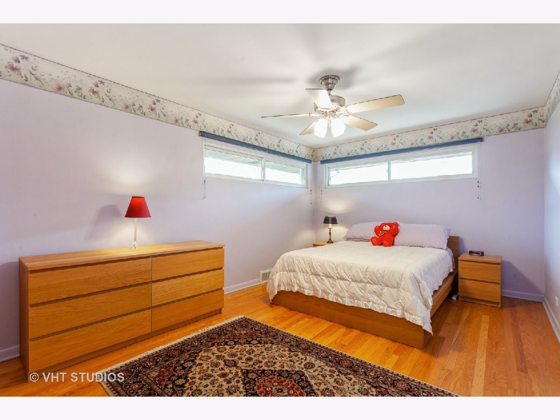
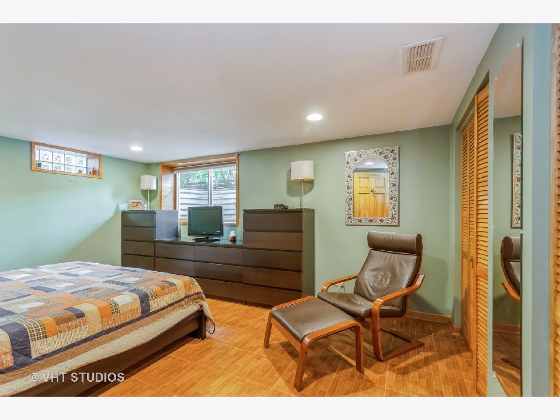
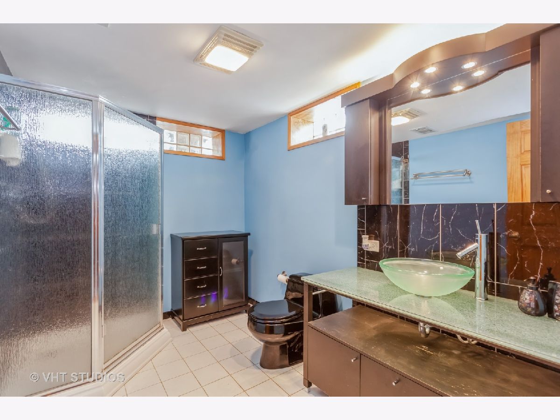
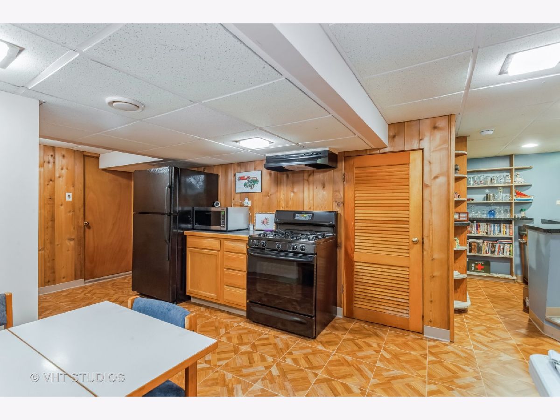
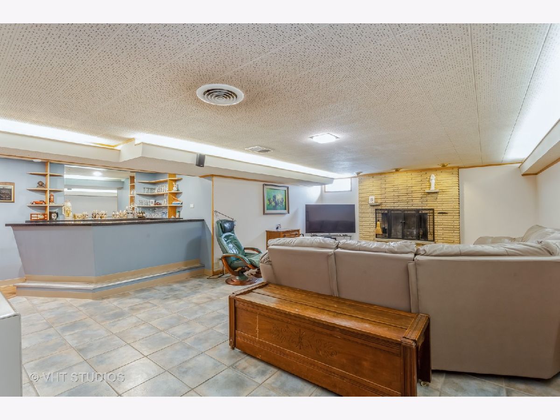
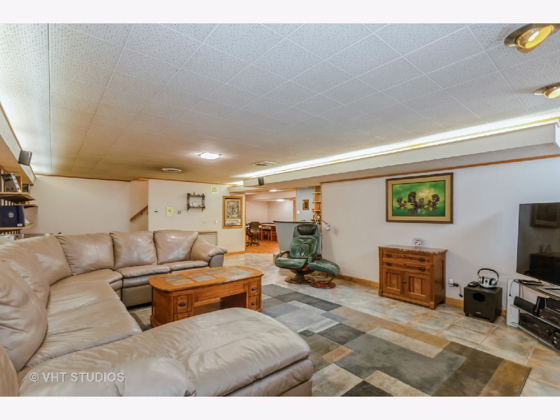
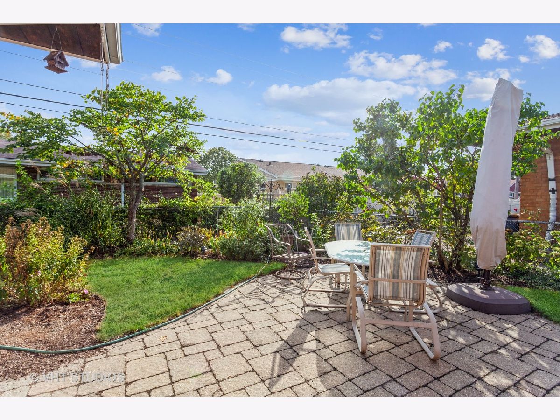
Looking for a large ranch that seems to never end. Great home for entertaining. You will love the sun-drenched living room with cove molding, hardwood floor and fireplace. Formal dining room with hardwood floor and access to back yard. Large eat in kitchen with granite counter tops, large pantry's, wine cabinet and access to back yard. Three bedrooms and two full baths on main level. The expansive Lower level is set up for In-law arrangement, or out of town guest with bedroom, bath summer kitchen, and large family room with fireplace. Added features: Basement bedroom has egress window, back-up sump pump, whole house generator, cedar closet, large storage room, heated garage. Close to bike path and walking trails. Wow! Make this house yours today.
Property Specifics
| Single Family | |
| — | |
| Ranch | |
| 1959 | |
| Full | |
| Brick | |
| Asphalt | |
| — | |
| No | |
| — |
| Cook | |
| — | |
| — / Not Applicable | |
| None | |
| Public | |
| Public Sewer | |
| Central Air | |
| Natural Gas, Forced Air | |
| 11231929 | |
| 15283140340000 |
Nearby Schools
| NAME: | DISTRICT: | DISTANCE: | |
|---|---|---|---|
|
Grade School
Forest Road Elementary School |
102 | — | |
|
Middle School
Park Junior High School |
102 | Not in DB | |
|
High School
Lyons Twp High School |
204 | Not in DB | |
Property History
| DATE: | EVENT: | PRICE: | SOURCE: |
|---|---|---|---|
| 26 Nov, 2021 | Sold | $430,000 | MRED MLS |
| 15 Oct, 2021 | Under contract | $424,900 | MRED MLS |
| 15 Oct, 2021 | Listed for sale | $424,900 | MRED MLS |
Room Specifics
Total Bedrooms: 4
Bedrooms Above Ground: 3
Bedrooms Below Ground: 1
Dimensions: —
Floor Type: Hardwood
Dimensions: —
Floor Type: Hardwood
Dimensions: —
Floor Type: Ceramic Tile
Full Bathrooms: 3
Bathroom Amenities: —
Bathroom in Basement: 1
Dimensions: —
Floor Type: Hardwood
Dimensions: —
Floor Type: Ceramic Tile
Features: Eating Area-Table Space
Dimensions: —
Floor Type: Hardwood
Dimensions: —
Floor Type: Ceramic Tile
Rooms: Kitchen, Storage, Walk In Closet
Other Specifics
| 2 | |
| Concrete Perimeter | |
| Garage | |
| — | |
| — | |
| — | |
| Hot Tub | |
| — | |
| 70 X 100 | |
| — | |
| None | |
| — | |
| Range, Microwave, Dishwasher, Refrigerator | |
| Not in DB | |
| — | |
| — | |
| — |
Tax History
| Year | Property Taxes |
|---|---|
| 2021 | $7,841 |
Contact Agent
Nearby Similar Homes
Nearby Sold Comparables

Contact Agent
Listing Provided By
@properties
