

1427 Fletcher Street, Lake View, Chicago, Illinois 60657


$990,000
|
Sold
|
|
| Status: | Closed |
| Sqft: | 3,200 |
| Cost/Sqft: | $312 |
| Beds: | 4 |
| Baths: | 5 |
| Year Built: | 1886 |
| Property Taxes: | $11,585 |
| Days On Market: | 2240 |
| Lot Size: | 0,07 |
Description
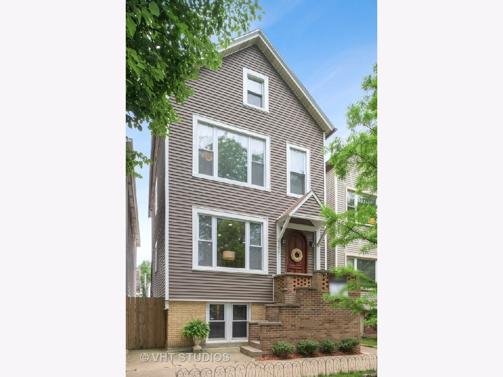
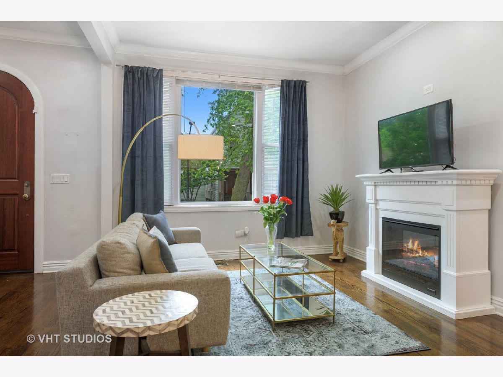
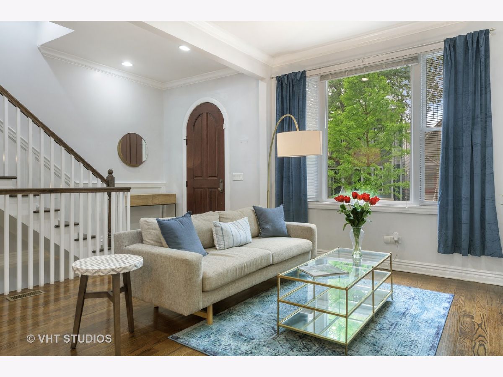
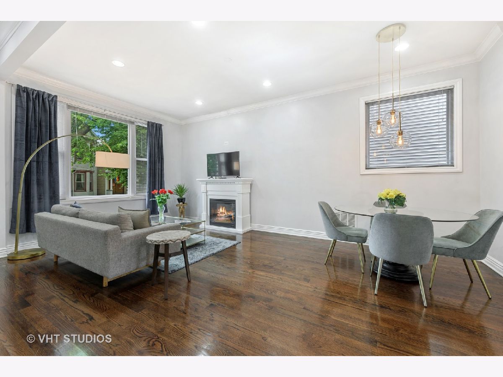

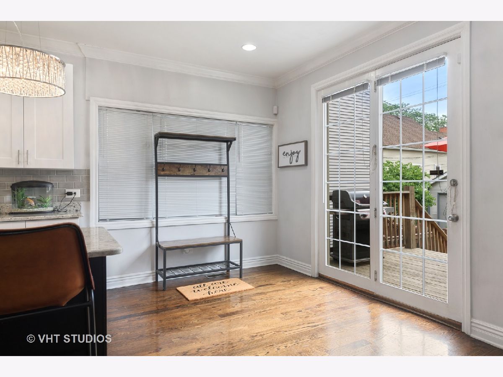
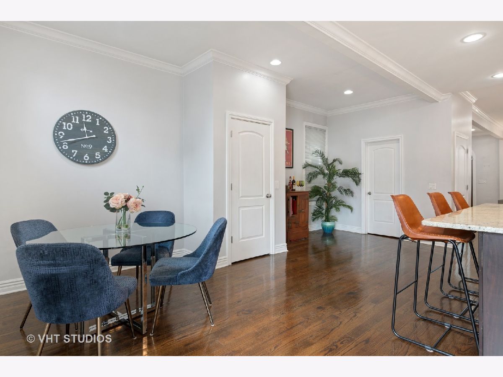
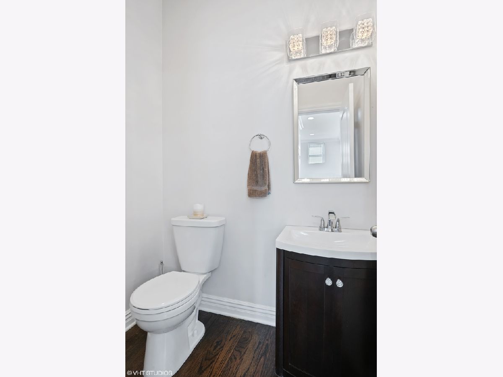
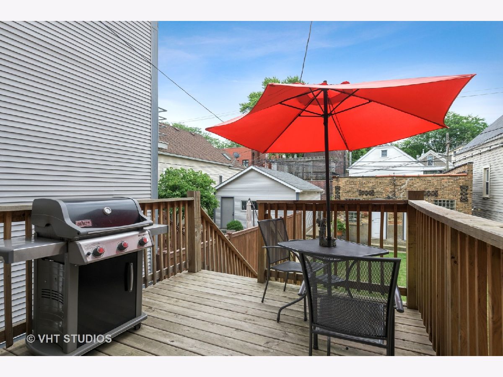
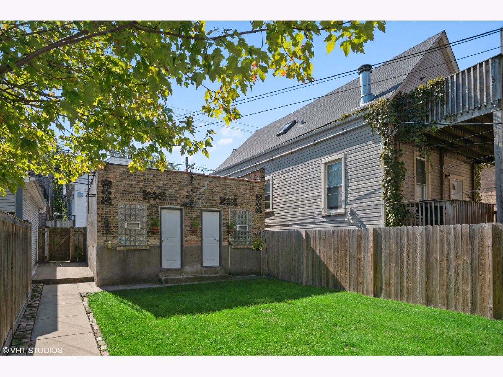
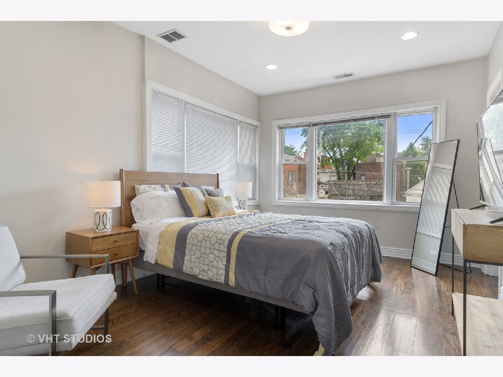
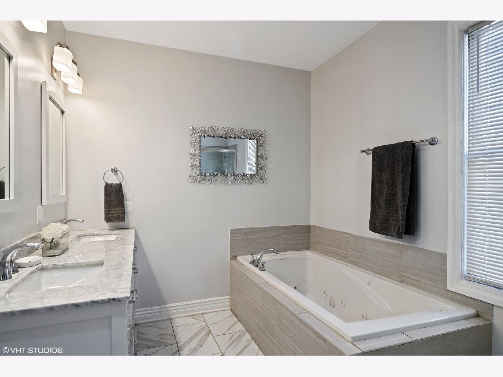
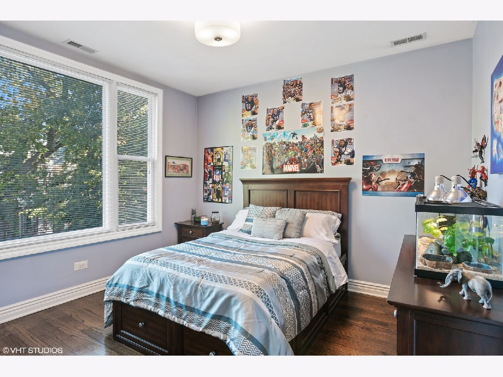
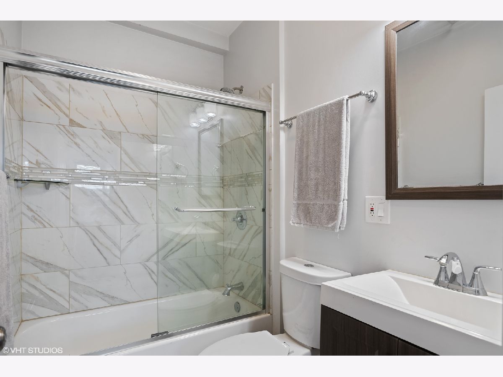
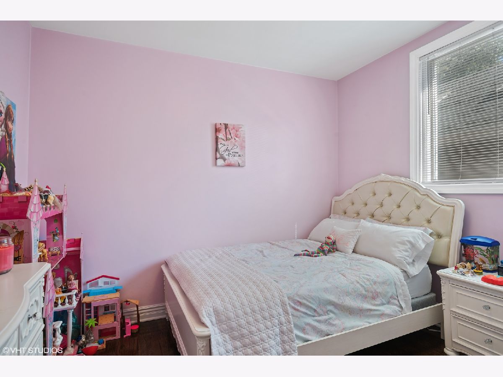
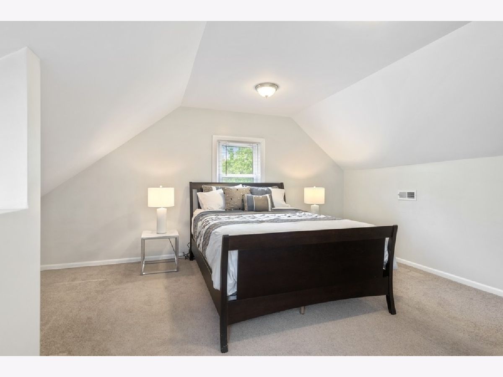
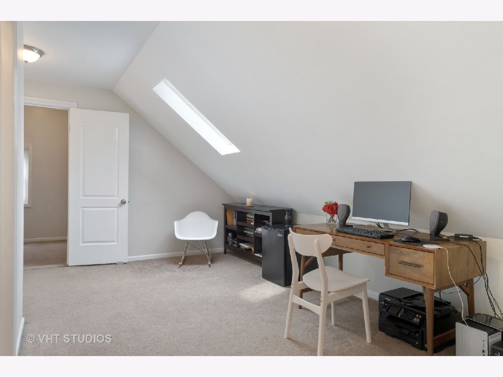
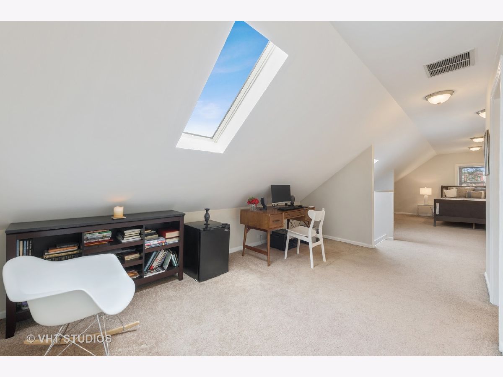
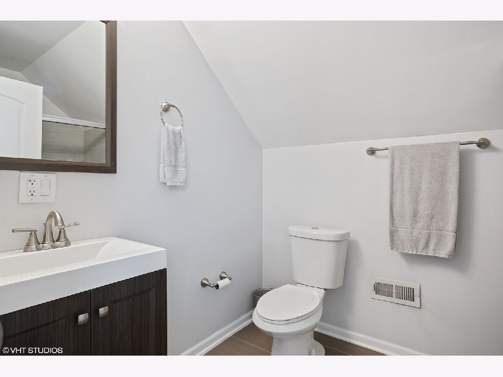
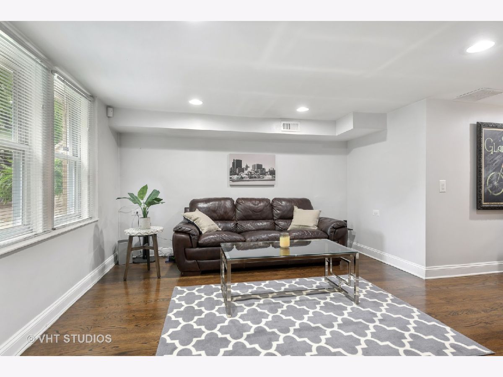
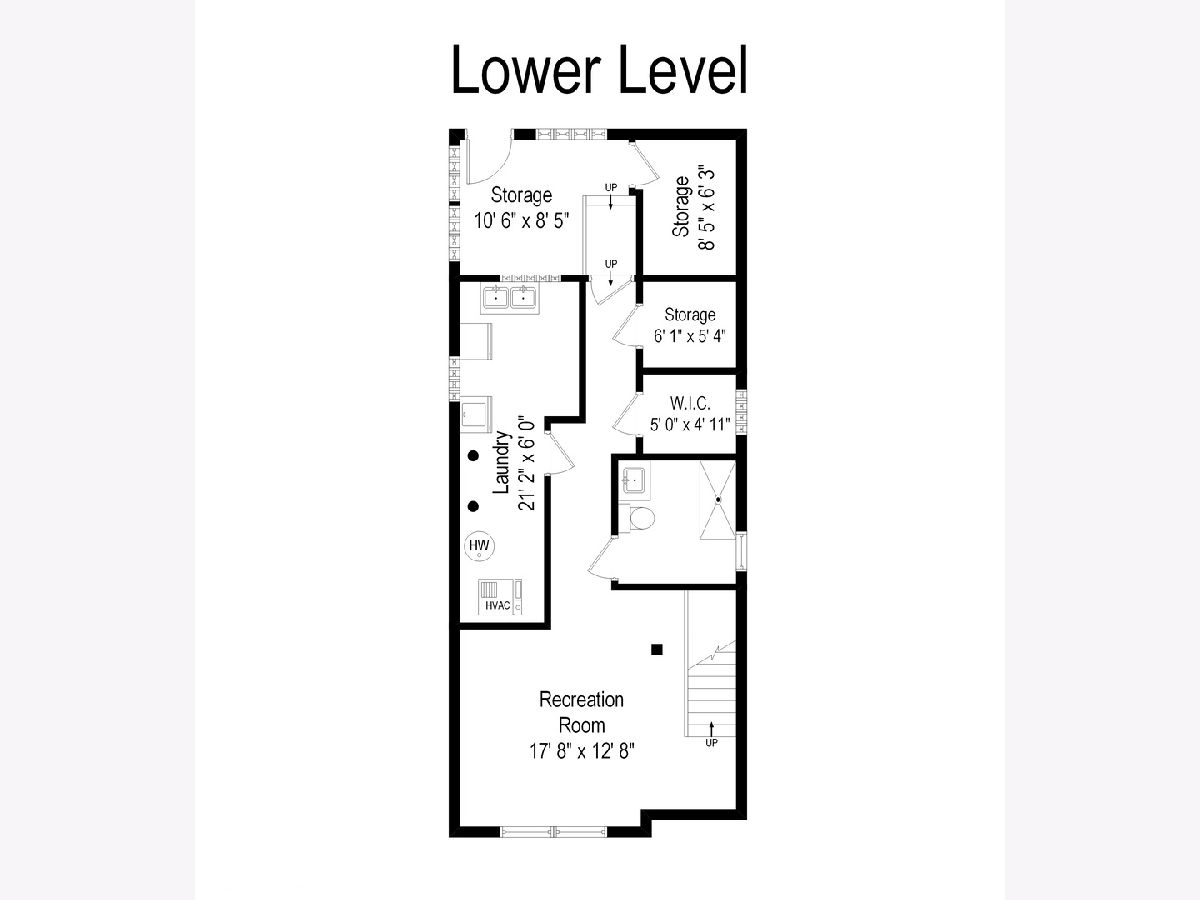
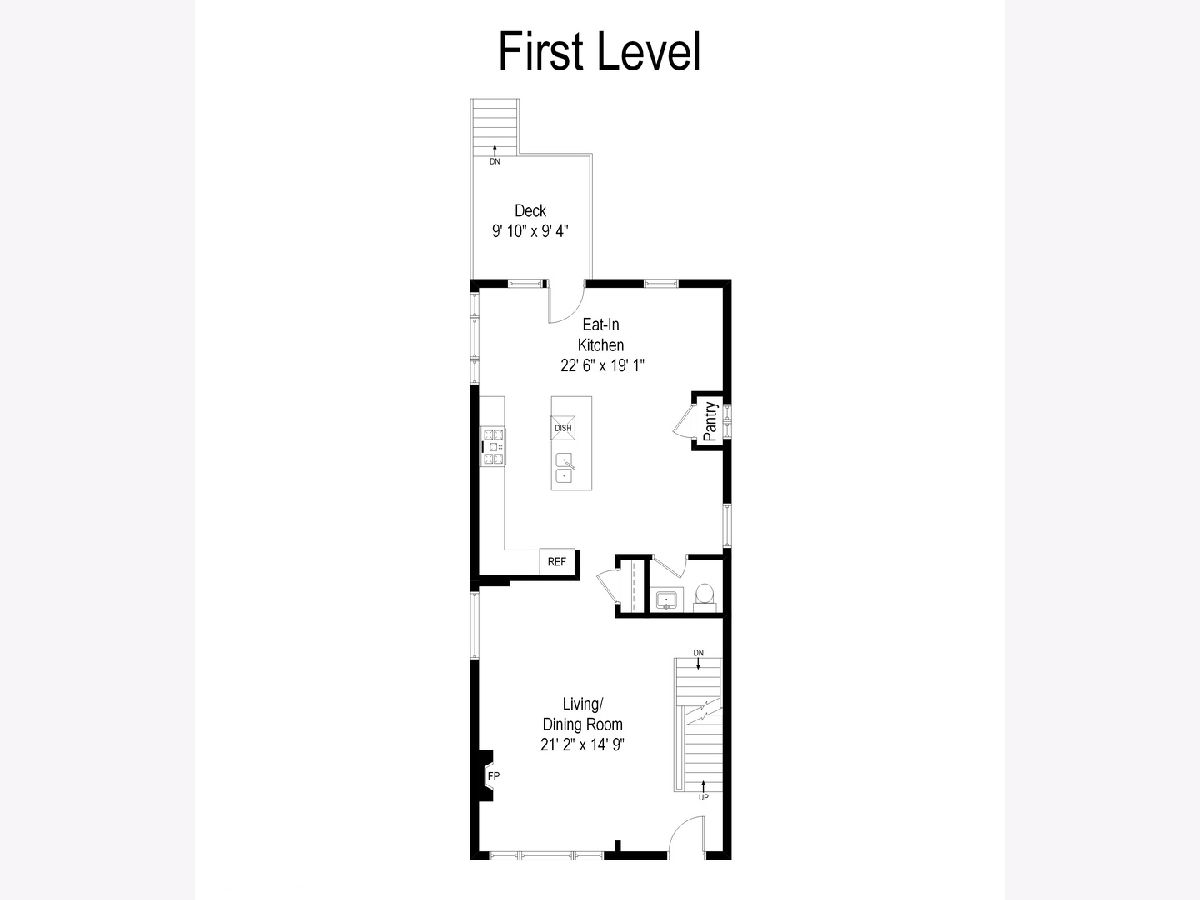
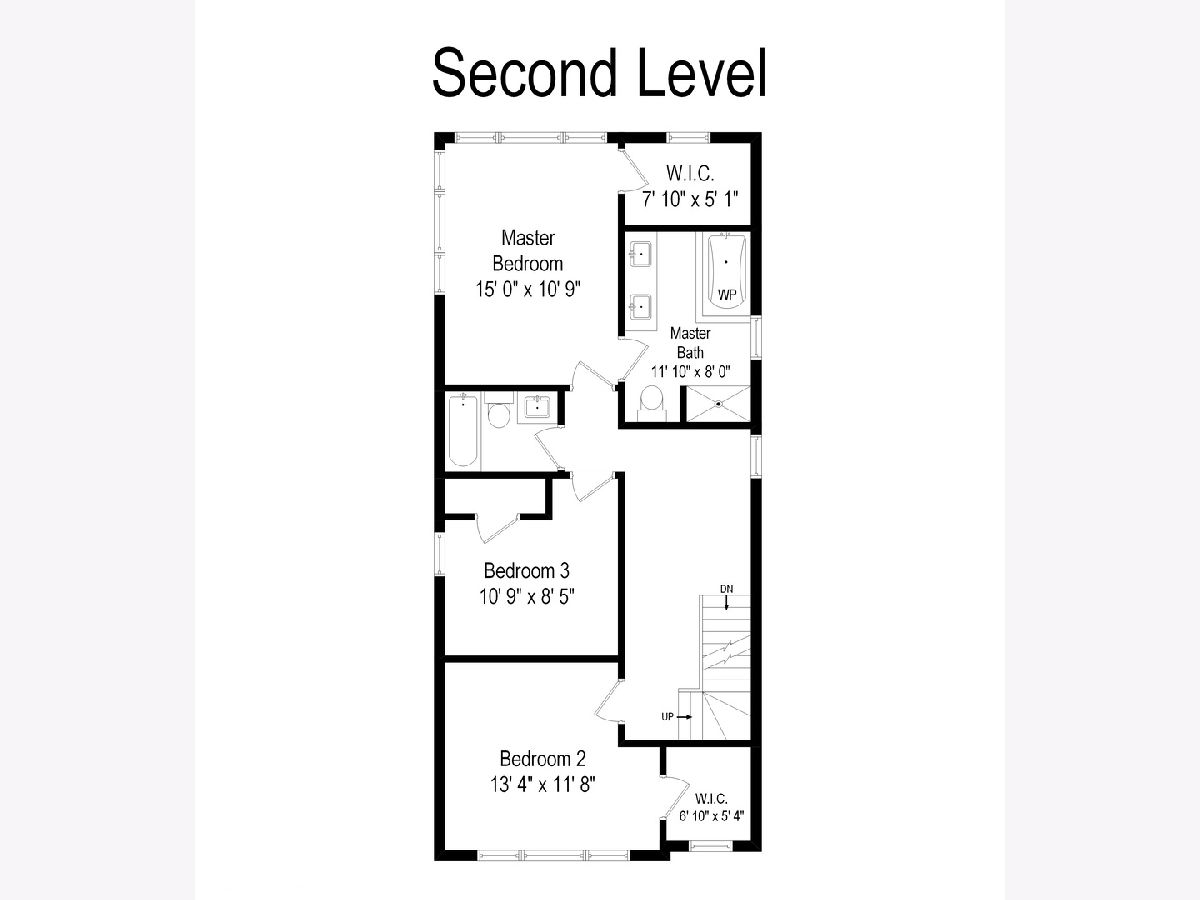

***Video Walk Through Available*** Bright & Modern 4 bed/4.5 bath Single Family in BURLEY SCHOOL district! This home is nestled on a desirable tree-lined street in an ideal Southport Corridor location. Not a detail was missed in this recently updated home. Upon entry, you're greeted with a bright & sunny living room & dining room including gorgeous gas fireplace, rich freshly stained hardwood floors and elegant crown molding throughout. The eat-in kitchen features white cabinets with contrasting island, modern subway tile backsplash, stainless steel appliances, granite countertops & large pantry. Convenient bonus family room & access to the deck right off the kitchen. The second level hosts the large master suite with a spa-like bath featuring double vanity sinks, whirlpool tub & separate shower. Two additional bedrooms with ample storage and one additional full bath complete the second level. The third level contains the fourth bedroom, a full bath, an additional large family room, and bonus office/den space. The lower level boasts an additional rec room and unbelievable amounts of storage! One full bath and expansive laundry room situated in the lower level. Enjoy all that the Southport Corridor & Lakeview has to offer including shops, boutiques, fine dining, Whole Foods, Target & various boutique fitness studios.
Property Specifics
| Single Family | |
| — | |
| — | |
| 1886 | |
| Walkout | |
| — | |
| No | |
| 0.07 |
| Cook | |
| — | |
| — / Not Applicable | |
| None | |
| Public | |
| Public Sewer | |
| 10799528 | |
| 14291050110000 |
Nearby Schools
| NAME: | DISTRICT: | DISTANCE: | |
|---|---|---|---|
|
Grade School
Burley Elementary School |
299 | — | |
Property History
| DATE: | EVENT: | PRICE: | SOURCE: |
|---|---|---|---|
| 28 Sep, 2020 | Sold | $990,000 | MRED MLS |
| 3 Aug, 2020 | Under contract | $999,000 | MRED MLS |
| 29 Jul, 2020 | Listed for sale | $999,000 | MRED MLS |
Room Specifics
Total Bedrooms: 4
Bedrooms Above Ground: 4
Bedrooms Below Ground: 0
Dimensions: —
Floor Type: —
Dimensions: —
Floor Type: —
Dimensions: —
Floor Type: —
Full Bathrooms: 5
Bathroom Amenities: —
Bathroom in Basement: 1
Rooms: Deck,Office
Basement Description: Finished
Other Specifics
| 2 | |
| — | |
| — | |
| — | |
| — | |
| 25X125 | |
| — | |
| Full | |
| — | |
| — | |
| Not in DB | |
| — | |
| — | |
| — | |
| — |
Tax History
| Year | Property Taxes |
|---|---|
| 2020 | $11,585 |
Contact Agent
Nearby Similar Homes

Nearby Sold Comparables

Contact Agent
Listing Provided By
@properties
