

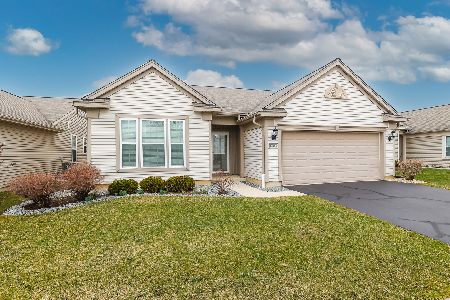
14474 Tawny Lane, Huntley, Illinois 60142
Subdivision > Del Webb Sun City
Sorry, we are updating photos, please update this page in 15 minutes
$207,000
|
Sold
|
|
| Status: | Closed |
| Sqft: | 1,659 |
| Cost/Sqft: | $127 |
| Beds: | 2 |
| Baths: | 2 |
| Year Built: | 2010 |
| Property Taxes: | $5,035 |
| Days On Market: | 4014 |
| Lot Size: | 0,13 |
Description
Very popular Fox model featuring a very open floor plan. 2 bed, 2 bath, den and a heated Florida/ Sun room. Carpeted throughout with wood flooring in the entryway, eating area and kitchen. Kitchen features stainless steel appliances 44" dark maple cabinets. Master bedroom with bay window large master bath and large WIC. This well maintained and decorated house is a GEM. Enjoy this house in this 55+ community just named the # 1 place to retire in Illinois (and you don't have to be retired to enjoy)
Property Specifics
| Single Family | |
| — | |
| Ranch | |
| 2010 | |
| None | |
| Vinyl Siding | |
| Asphalt | |
| FOX | |
| No | |
| 0.13 |
| Kane | |
| Del Webb Sun City | |
| 134 / Monthly | |
| Clubhouse, Exercise Facilities, Pool, Scavenger | |
| Community Well | |
| Public Sewer, Sewer-Storm | |
| Central Air | |
| Natural Gas | |
| 09085498 | |
| 0101253017 |
Property History
| DATE: | EVENT: | PRICE: | SOURCE: |
|---|---|---|---|
| 17 Dec, 2015 | Sold | $207,000 | MRED MLS |
| 14 Nov, 2015 | Under contract | $209,900 | MRED MLS |
| 13 Nov, 2015 | Listed for sale | $209,900 | MRED MLS |
| 1 Aug, 2022 | Sold | $350,000 | MRED MLS |
| 24 Jun, 2022 | Under contract | $350,000 | MRED MLS |
| — | Last price change | $355,000 | MRED MLS |
| 10 Jun, 2022 | Listed for sale | $355,000 | MRED MLS |
Sorry, we are updating photos, please update this page in 15 minutes
Room Specifics
All Bedroom Info:
Total Bedrooms: 2
Bedrooms Above Ground: 2
Bedrooms Below Ground: 0
Total Bedrooms: 2
Bedrooms Above Ground: 2
Bedrooms Below Ground: 0
Second Bedroom Info:
Dimensions: —
Location: —Dimensions: —
Floor Type: Carpet
Bathroom Info:
Full Bathrooms: 2
Partial Bathrooms: 0Full Bathrooms: 2
Bathroom Amenities: —
Bathroom in Basement: 0
Dining Room Info:
Dimensions: —
Location: —Dimensions: —
Floor Type: Hardwood
Kitchen Info:
Dimensions: —
Location: —Dimensions: —
Floor Type: Hardwood
Features: Eating Area-Breakfast Bar
Living Room Info:
Dimensions: —
Location: —Dimensions: —
Floor Type: Carpet
Additional Rooms Info:
Rooms: Den, Heated Sun Room
Basement: NoneRooms: Den, Heated Sun Room
Other Specifics
| 2 | |
| Concrete Perimeter | |
| Garage | |
| — | |
| — | |
| — | |
| Patio, Storms/Screens | |
| Landscaped | |
| 51X111X50X111 | |
| Unfinished | |
| Full | |
| First Floor Bedroom, First Floor Laundry, First Floor Full Bath | |
| Range, Microwave, Dishwasher, Refrigerator, Washer, Dryer, Disposal, Stainless Steel Appliance(s) | |
| Not in DB | |
| Clubhouse, Pool, Tennis Courts, Sidewalks, Street Lights, Street Paved | |
| — | |
| — |
Tax History
| Year | Property Taxes |
|---|---|
| 2015 | $5,035 |
| 2022 | $5,503 |
Contact Agent
Nearby Similar Homes
14503 Burgundy Way, Huntley, Illinois 60142
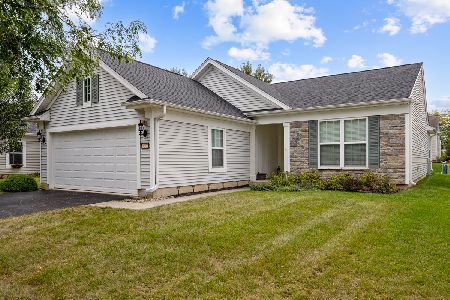
For Sale
$410,000
2 beds / 2.0 baths / 1,726 ft2
Single Family / Built: 2008
46
12382 Scarlet Drive, Huntley, Illinois 60142

For Sale
$410,000
2 beds / 2.0 baths / 1,715 ft2
Single Family / Built: 2009
12
12211 Russet Lane, Huntley, Illinois 60142
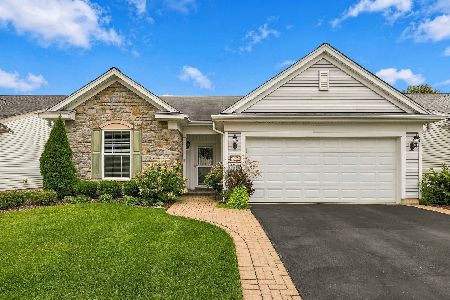
For Sale
$449,900
2 beds / 2.0 baths / 1,788 ft2
Single Family / Built: 2010
48
12415 Copper Lane, Huntley, Illinois 60142
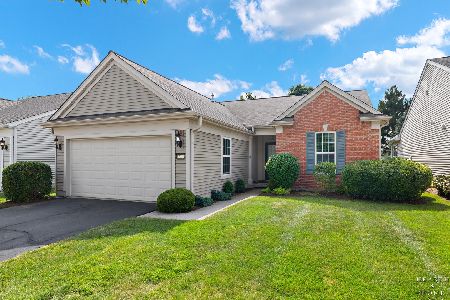
For Sale
$394,900
2 beds / 2.0 baths / 1,726 ft2
Single Family / Built: 2007
106
12395 Copper Lane, Huntley, Illinois 60142
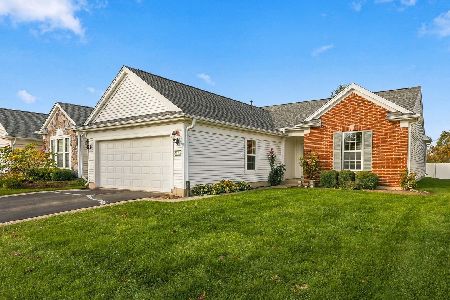
For Sale
$399,900
2 beds / 2.0 baths / 1,726 ft2
Single Family / Built: 2007
25
12235 Daphne Drive, Huntley, Illinois 60142

For Sale
$599,900
3 beds / 4.0 baths / 5,374 ft2
Single Family / Built: 2005
92
Nearby Sold Comparables
14474 Tawny Lane, Huntley, Illinois 60142

Sold
$350,000
2 beds / 2.0 baths / 1,659 ft2
Single Family / Built: 2010
1613
14464 Tawny Lane, Huntley, Illinois 60142

Sold
$243,175
2 beds / 2.0 baths / 1,539 ft2
Single Family / Built: 2010
6144
14484 Tawny Lane, Huntley, Illinois 60142
Sold
$234,900
2 beds / 2.0 baths / 1,908 ft2
Single Family / Built: 2011
5400
14484 Tawny Lane, Huntley, Illinois 60142
Sold
$247,900
2 beds / 2.0 baths / 1,908 ft2
Single Family / Built: 2011
4018
14484 Tawny Lane, Huntley, Illinois 60142
Sold
$399,900
2 beds / 2.0 baths / 1,973 ft2
Single Family / Built: 2011
978
14473 Burgundy Way, Huntley, Illinois 60142

Sold
$389,900
2 beds / 2.0 baths / 1,659 ft2
Single Family / Built: 2010
543
Contact Agent
Listing Provided By
Baird & Warner
