

14483 Burgundy Way, Huntley, Illinois 60142
Subdivision > Del Webb Sun City
Sorry, we are updating photos, please update this page in 15 minutes
$237,315
|
Sold
|
|
| Status: | Closed |
| Sqft: | 1,908 |
| Cost/Sqft: | $135 |
| Beds: | 3 |
| Baths: | 2 |
| Year Built: | 2008 |
| Property Taxes: | $0 |
| Days On Market: | 6522 |
| Lot Size: | 0,00 |
Description
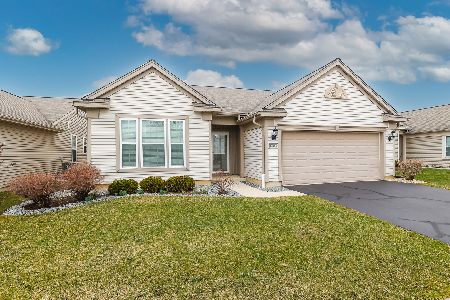
NEW CONSTRUCTION CANTIGNY MODEL COMPLETE W/ FOUR SEASONS GARDEN ROOM! SUPER KITCHEN W/ SS APPLIANCES, CORIAN C-TOPS, 42" MAPLE CABS AND HARDWOOD FLOORS. CERAMIC TILE FLOORS IN BOTH BATHROOMS PLUS CORIAN VANITIES. INCLUDED UPGRADED CARPETING; GARAGE ENERGY PACKAGE & CONCRETE PATIO. ASK ABOUT OUR $3,000 INCENTIVE W/USE OF OUR PREFFERED LENDER. MODEL PHOTO SHOWN. STOP IN THE DEL WEBB COMMUNITY FOR MORE INFO. Lot 37/74
Property Specifics
| Single Family | |
| — | |
| Ranch | |
| 2008 | |
| None | |
| Aluminum/Vinyl/Steel Siding | |
| Asphalt | |
| CANTIGNY | |
| No | |
| — |
| Kane | |
| Del Webb Sun City | |
| 125 / Monthly | |
| Clubhouse, Exercise Facilities, Pool | |
| Shared Well | |
| Sewer-Storm | |
| Central Air | |
| Natural Gas, Forced Air | |
| 07099488 | |
| 0101253007 |
Nearby Schools
| NAME: | DISTRICT: | DISTANCE: | |
|---|---|---|---|
|
Grade School
Leggee Elementary School |
158 | — | |
|
Middle School
Marlowe Middle School |
158 | Not in DB | |
|
High School
Huntley High School |
158 | Not in DB | |
Property History
| DATE: | EVENT: | PRICE: | SOURCE: |
|---|---|---|---|
| 30 Apr, 2009 | Sold | $237,315 | MRED MLS |
| 30 Mar, 2009 | Under contract | $257,315 | MRED MLS |
| 31 Dec, 2008 | Listed for sale | $257,315 | MRED MLS |
Sorry, we are updating photos, please update this page in 15 minutes
Room Specifics
All Bedroom Info:
Total Bedrooms: 3
Bedrooms Above Ground: 3
Bedrooms Below Ground: 0
Total Bedrooms: 3
Bedrooms Above Ground: 3
Bedrooms Below Ground: 0
Second Bedroom Info:
Dimensions: —
Location: —Dimensions: —
Floor Type: Carpet
Third Bedroom Info:
Dimensions: —
Location: —Dimensions: —
Floor Type: Carpet
Bathroom Info:
Full Bathrooms: 2
Partial Bathrooms: —Full Bathrooms: 2
Bathroom Amenities: —
Bathroom in Basement: 0
Dining Room Info:
Dimensions: —
Location: —Dimensions: —
Floor Type: Carpet
Kitchen Info:
Dimensions: —
Location: —Dimensions: —
Floor Type: Hardwood
Features: Eating Area-Table Space, Pantry-Closet
Additional Rooms Info:
Rooms: Breakfast Room, Great Room, Sun Room
Basement: NoneRooms: Breakfast Room, Great Room, Sun Room
Other Specifics
| 2 | |
| Concrete Perimeter | |
| Garage | |
| — | |
| — | |
| — | |
| — | |
| — | |
| 50X110 | |
| — | |
| Yes | |
| — | |
| Range, Microwave, Dishwasher, Disposal | |
| Not in DB | |
| Clubhouse, Pool, Tennis Courts, Sidewalks, Street Lights, Street Paved | |
| — | |
| — |
Tax History
| Year | Property Taxes |
|---|
Contact Agent
Nearby Similar Homes
14503 Burgundy Way, Huntley, Illinois 60142
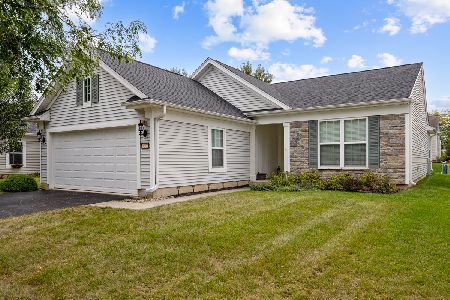
For Sale
$410,000
2 beds / 2.0 baths / 1,726 ft2
Single Family / Built: 2008
46
12382 Scarlet Drive, Huntley, Illinois 60142

For Sale
$410,000
2 beds / 2.0 baths / 1,715 ft2
Single Family / Built: 2009
12
12211 Russet Lane, Huntley, Illinois 60142
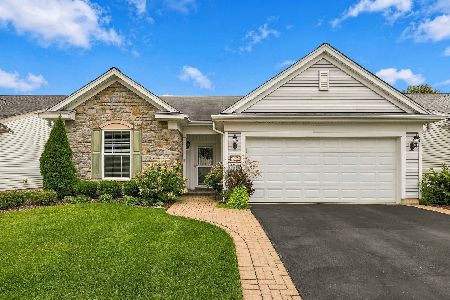
For Sale
$449,900
2 beds / 2.0 baths / 1,788 ft2
Single Family / Built: 2010
48
12415 Copper Lane, Huntley, Illinois 60142
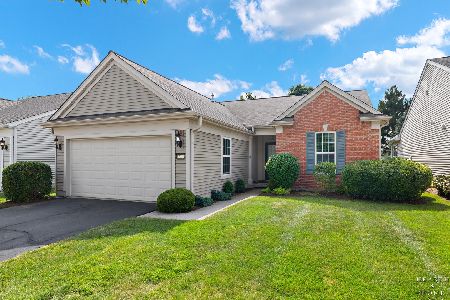
For Sale
$394,900
2 beds / 2.0 baths / 1,726 ft2
Single Family / Built: 2007
106
12395 Copper Lane, Huntley, Illinois 60142
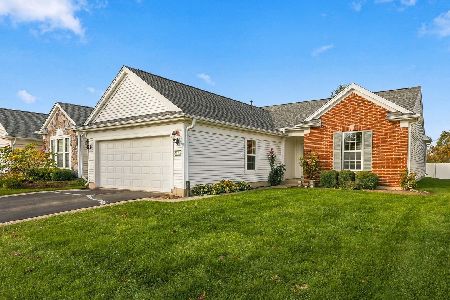
For Sale
$399,900
2 beds / 2.0 baths / 1,726 ft2
Single Family / Built: 2007
25
12235 Daphne Drive, Huntley, Illinois 60142

For Sale
$599,900
3 beds / 4.0 baths / 5,374 ft2
Single Family / Built: 2005
92
Nearby Sold Comparables
14473 Burgundy Way, Huntley, Illinois 60142

Sold
$389,900
2 beds / 2.0 baths / 1,659 ft2
Single Family / Built: 2010
543
14484 Tawny Lane, Huntley, Illinois 60142

Sold
$234,900
2 beds / 2.0 baths / 1,908 ft2
Single Family / Built: 2011
5400
14484 Tawny Lane, Huntley, Illinois 60142
Sold
$247,900
2 beds / 2.0 baths / 1,908 ft2
Single Family / Built: 2011
4018
14484 Tawny Lane, Huntley, Illinois 60142
Sold
$399,900
2 beds / 2.0 baths / 1,973 ft2
Single Family / Built: 2011
978
14463 Burgundy Lane, Huntley, Illinois 60142
Sold
$229,265
2 beds / 2.0 baths / 1,652 ft2
Single Family / Built: 2008
6632
14503 Burgundy Way, Huntley, Illinois 60142
Sold
$239,000
2 beds / 2.0 baths / 1,659 ft2
Single Family / Built: 2008
6626
Contact Agent
Listing Provided By
Pulte Homes Corp. and Del Webb Communities of Illi
