

14494 Tawny Lane, Huntley, Illinois 60142
Subdivision > Del Webb Sun City
Sorry, we are updating photos, please update this page in 15 minutes
$228,725
|
Sold
|
|
| Status: | Closed |
| Sqft: | 1,539 |
| Cost/Sqft: | $151 |
| Beds: | 2 |
| Baths: | 2 |
| Year Built: | 2010 |
| Property Taxes: | $0 |
| Days On Market: | 5719 |
| Lot Size: | 0,00 |
Description
PERFECT SIZE RANCH HOME WITH OPEN FLOORPLAN. GREAT ROOM OPENS TO KITCHEN. 2 BEDROOM, 2 BATH PLUS DEN. COZY EATING AREA IN KITCHEN. LAUNDRY CENTER, BAY WINDOW IN OWNER'S SUITE PLUS ADDED GARDEN ROOM. HARDWOOD FLOORS IN KITCHEN, NOOK, GARDEN ROOM & FOYER. SS APPLIANCES, 42" MAPLE CABINETS W/CORIAN C-TOPS. CERAMIC TILE FLOORS BOTH BATHS. HOME IS READY FOR OCCUPANCY! HOMESITE 37/68.
Property Specifics
| Single Family | |
| — | |
| Ranch | |
| 2010 | |
| None | |
| Vinyl Siding | |
| Asphalt | |
| FOX | |
| No | |
| — |
| Kane | |
| Del Webb Sun City | |
| 131 / Monthly | |
| Clubhouse, Exercise Facilities, Pool, Other | |
| Public | |
| Public Sewer | |
| Central Air | |
| Natural Gas, Forced Air | |
| 07753240 | |
| 0101253015 |
Nearby Schools
| NAME: | DISTRICT: | DISTANCE: | |
|---|---|---|---|
|
Grade School
Leggee Elementary School |
158 | — | |
|
Middle School
Marlowe Middle School |
158 | Not in DB | |
|
High School
Huntley High School |
158 | Not in DB | |
Property History
| DATE: | EVENT: | PRICE: | SOURCE: |
|---|---|---|---|
| 28 Jul, 2011 | Sold | $228,725 | MRED MLS |
| 21 Jun, 2011 | Under contract | $232,210 | MRED MLS |
| — | Last price change | $232,430 | MRED MLS |
| 14 Mar, 2011 | Listed for sale | $232,430 | MRED MLS |
| 3 Dec, 2015 | Sold | $211,500 | MRED MLS |
| 26 Oct, 2015 | Under contract | $215,000 | MRED MLS |
| 17 Oct, 2015 | Listed for sale | $215,000 | MRED MLS |
| 18 May, 2022 | Sold | $340,000 | MRED MLS |
| 1 Apr, 2022 | Under contract | $339,900 | MRED MLS |
| 29 Mar, 2022 | Listed for sale | $339,900 | MRED MLS |
Sorry, we are updating photos, please update this page in 15 minutes
Room Specifics
All Bedroom Info:
Total Bedrooms: 2
Bedrooms Above Ground: 2
Bedrooms Below Ground: 0
Total Bedrooms: 2
Bedrooms Above Ground: 2
Bedrooms Below Ground: 0
Second Bedroom Info:
Dimensions: —
Location: —Dimensions: —
Floor Type: Carpet
Bathroom Info:
Full Bathrooms: 2
Partial Bathrooms: 0Full Bathrooms: 2
Bathroom Amenities: —
Bathroom in Basement: 0
Dining Room Info:
Dimensions: —
Location: —Dimensions: —
Floor Type: Other
Kitchen Info:
Dimensions: —
Location: —Dimensions: —
Floor Type: Vinyl
Features: Pantry-Closet
Additional Rooms Info:
Rooms: Den, Great Room
Basement: NoneRooms: Den, Great Room
Other Specifics
| 2 | |
| Concrete Perimeter | |
| Garage | |
| — | |
| — | |
| — | |
| — | |
| Landscaped | |
| 50 X 110 | |
| — | |
| Full | |
| — | |
| Range, Microwave, Dishwasher, Disposal | |
| Not in DB | |
| Clubhouse, Pool, Tennis Courts, Sidewalks, Street Lights | |
| — | |
| — |
Tax History
| Year | Property Taxes |
|---|---|
| 2015 | $5,463 |
| 2022 | $4,909 |
Contact Agent
Nearby Similar Homes
14503 Burgundy Way, Huntley, Illinois 60142
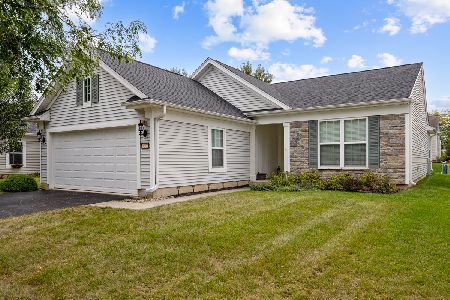
For Sale
$410,000
2 beds / 2.0 baths / 1,726 ft2
Single Family / Built: 2008
46
12382 Scarlet Drive, Huntley, Illinois 60142

For Sale
$410,000
2 beds / 2.0 baths / 1,715 ft2
Single Family / Built: 2009
12
12211 Russet Lane, Huntley, Illinois 60142
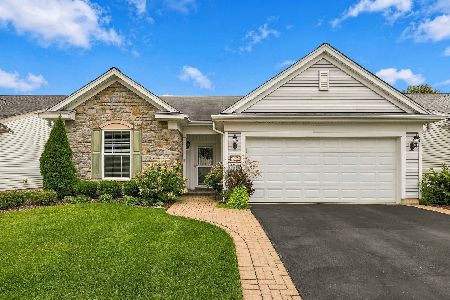
For Sale
$449,900
2 beds / 2.0 baths / 1,788 ft2
Single Family / Built: 2010
48
12415 Copper Lane, Huntley, Illinois 60142
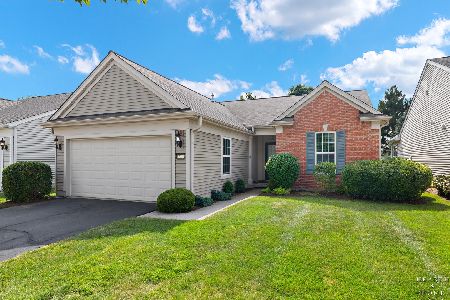
For Sale
$394,900
2 beds / 2.0 baths / 1,726 ft2
Single Family / Built: 2007
106
12395 Copper Lane, Huntley, Illinois 60142
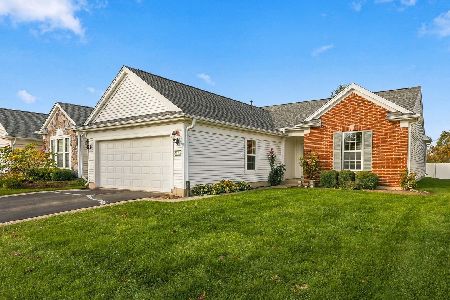
For Sale
$399,900
2 beds / 2.0 baths / 1,726 ft2
Single Family / Built: 2007
25
12235 Daphne Drive, Huntley, Illinois 60142

For Sale
$599,900
3 beds / 4.0 baths / 5,374 ft2
Single Family / Built: 2005
92
Nearby Sold Comparables
14494 Tawny Lane, Huntley, Illinois 60142

Sold
$215,000
2 beds / 2.0 baths / 1,678 ft2
Single Family / Built: 2009
4041
14494 Tawny Lane, Huntley, Illinois 60142
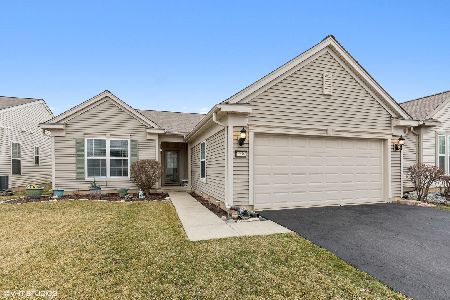
Sold
$339,900
2 beds / 2.0 baths / 1,678 ft2
Single Family / Built: 2010
1686
14504 Tawny Lane, Huntley, Illinois 60142
Sold
$236,440
2 beds / 2.0 baths / 1,539 ft2
Single Family / Built: 2010
5692
14504 Tawny Lane, Huntley, Illinois 60142
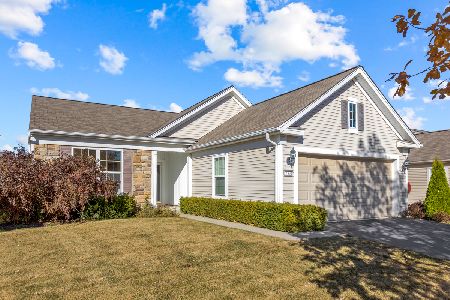
Sold
$364,000
2 beds / 2.0 baths / 1,714 ft2
Single Family / Built: 2011
721
14484 Tawny Lane, Huntley, Illinois 60142
Sold
$234,900
2 beds / 2.0 baths / 1,908 ft2
Single Family / Built: 2011
5400
14484 Tawny Lane, Huntley, Illinois 60142
Sold
$247,900
2 beds / 2.0 baths / 1,908 ft2
Single Family / Built: 2011
4018
Contact Agent
Listing Provided By
Pulte Homes Corp. and Del Webb Communities of Illi
