

1453 4th Avenue, Des Plaines, Illinois 60018


$375,000
|
Sold
|
|
| Status: | Closed |
| Sqft: | 2,000 |
| Cost/Sqft: | $190 |
| Beds: | 4 |
| Baths: | 2 |
| Year Built: | 1985 |
| Property Taxes: | $4,877 |
| Days On Market: | 2355 |
| Lot Size: | 0,16 |
Description
California contemporary with vaulted ceilings. 4 bedroom, 2 full baths. Family room with fireplace. Fully furnished basement. 2 car attached garage. Great home for in-law guest quarters or home office. Private fenced yard with above ground pool. Top rated schools all within walking distance. Excellent park district for many family activities.
Property Specifics
| Single Family | |
| — | |
| — | |
| 1985 | |
| Partial | |
| Vinyl Siding, Brick, Frame | |
| Asphalt | |
| — | |
| No | |
| 0.16 |
| Cook | |
| — | |
| 0 / Not Applicable | |
| None | |
| Public | |
| Public Sewer | |
| Central Air | |
| Natural Gas | |
| 10730288 | |
| 09203200100000 |
Nearby Schools
| NAME: | DISTRICT: | DISTANCE: | |
|---|---|---|---|
|
Grade School
Forest Elementary School |
62 | — | |
|
Middle School
Algonquin Middle School |
62 | Not in DB | |
|
High School
Maine West High School |
207 | Not in DB | |
Property History
| DATE: | EVENT: | PRICE: | SOURCE: |
|---|---|---|---|
| 4 Aug, 2020 | Sold | $375,000 | MRED MLS |
| 2 Jul, 2020 | Under contract | $379,900 | MRED MLS |
| 30 May, 2020 | Listed for sale | $379,900 | MRED MLS |
| 12 Apr, 2023 | Sold | $439,900 | MRED MLS |
| 13 Mar, 2023 | Under contract | $439,900 | MRED MLS |
| 5 Mar, 2023 | Listed for sale | $439,900 | MRED MLS |


Room Specifics
All Bedroom Info:
Total Bedrooms: 4
Bedrooms Above Ground: 4
Bedrooms Below Ground: 0
Total Bedrooms: 4
Bedrooms Above Ground: 4
Bedrooms Below Ground: 0
Second Bedroom Info:
Dimensions: —
Location: —Dimensions: —
Floor Type: Carpet
Third Bedroom Info:
Dimensions: —
Location: —Dimensions: —
Floor Type: Carpet
Fourth Bedroom Info:
Dimensions: —
Location: —Dimensions: —
Floor Type: Carpet
Bathroom Info:
Full Bathrooms: 2
Partial Bathrooms: 0Full Bathrooms: 2
Bathroom Amenities: Double Sink
Bathroom in Basement: 0
Dining Room Info:
Dimensions: —
Location: —Dimensions: —
Floor Type: Hardwood
Kitchen Info:
Dimensions: —
Location: —Dimensions: —
Floor Type: Ceramic Tile
Features: Eating Area-Table Space
Living Room Info:
Dimensions: —
Location: —Dimensions: —
Floor Type: Carpet
Family Room Info:
Dimensions: —
Location: —Dimensions: —
Floor Type: Carpet
Additional Rooms Info:
Rooms: Utility Room-Lower Level
Basement: PartialRooms: Utility Room-Lower Level
Other Specifics
| 2 | |
| Concrete Perimeter | |
| Garage | |
| — | |
| — | |
| — | |
| Deck, Patio, Above Ground Pool, Storms/Screens, Outdoor Grill | |
| Fenced Yard, Landscaped | |
| 55 X 125 | |
| — | |
| None | |
| Vaulted/Cathedral Ceilings, Hardwood Floors | |
| Range, Microwave, Dishwasher, Refrigerator, Washer, Dryer, Disposal, Range Hood | |
| Not in DB | |
| Pool, Sidewalks, Street Lights, Street Paved | |
| — | |
| Gas Starter |
Tax History
| Year | Property Taxes |
|---|---|
| 2020 | $4,877 |
| 2023 | $9,643 |
Contact Agent
Nearby Similar Homes
1469 Webster Lane, Des Plaines, Illinois 60018

For Sale
$450,000
3 beds / 2.1 baths / 2,025 ft2
Single Family / Built: 1968
125
971 Wicke Avenue, Des Plaines, Illinois 60018

For Sale
$485,000
3 beds / 2.1 baths / 1,785 ft2
Single Family / Built: 1966
13
1372 6th Avenue, Des Plaines, Illinois 60018

For Sale
$375,000
3 beds / 2.0 baths / 1,200 ft2
Single Family / Built: 1953
27
1645 Webster Lane, Des Plaines, Illinois 60018

For Sale
$634,900
4 beds / 3.0 baths / 2,052 ft2
Single Family / Built: 1942
138
1182 Webster Lane, Des Plaines, Illinois 60016

For Sale
$315,000
2 beds / 1.0 baths / 884 ft2
Single Family / Built: 1951
7
1787 Webster Lane, Des Plaines, Illinois 60018

For Sale
$674,999
4 beds / 2.0 baths / 1,995 ft2
Single Family / Built: 1999
83
Nearby Sold Comparables
1453 4th Avenue, Des Plaines, Illinois 60018
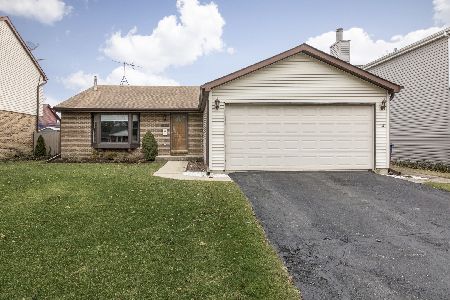
Sold
$439,900
4 beds / 2.0 baths / 2,000 ft2
Single Family / Built: 1985
1346
1463 4th Avenue, Des Plaines, Illinois 60018
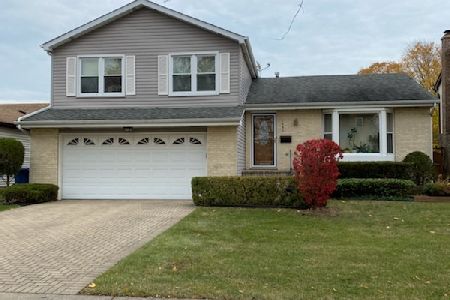
Sold
$395,000
3 beds / 2.1 baths / 1,740 ft2
Single Family / Built: 1985
1735
1445 4th Avenue, Des Plaines, Illinois 60018

Sold
$420,000
4 beds / 2.1 baths / 0 ft2
Single Family / Built: 1985
3066
1479 4th Avenue, Des Plaines, Illinois 60018
Sold
$464,000
4 beds / 2.1 baths / 2,400 ft2
Single Family / Built: 1985
3871
1479 4th Avenue, Des Plaines, Illinois 60018
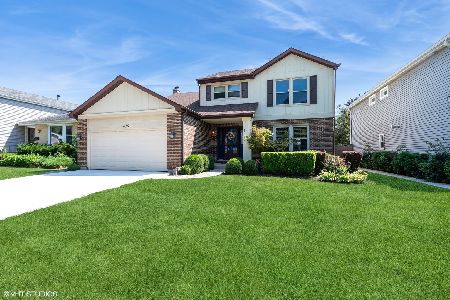
Sold
$565,000
4 beds / 2.1 baths / 2,400 ft2
Single Family / Built: 1984
819
1440 Heather Lane, Des Plaines, Illinois 60016
Sold
$375,000
3 beds / 2.1 baths / 2,458 ft2
Single Family / Built: 1985
2805
Contact Agent
Listing Provided By
RE/MAX Suburban
